Leave a Message
Thank you for your message. We will be in touch with you shortly.
Explore Our Properties

Property Description

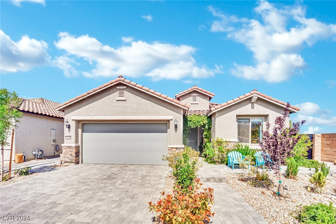
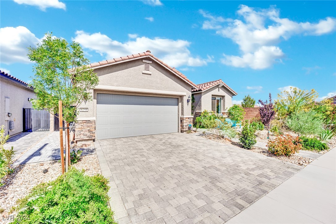
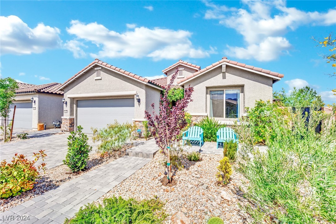
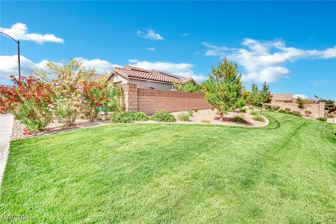
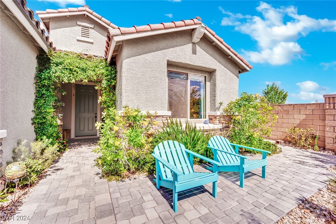
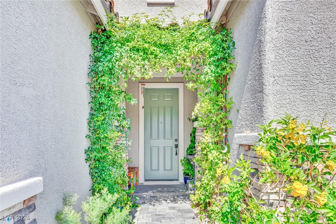
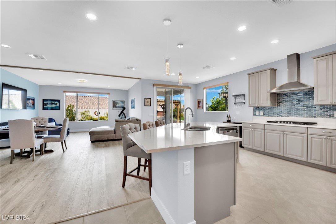
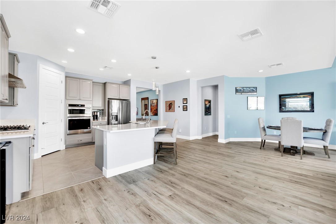
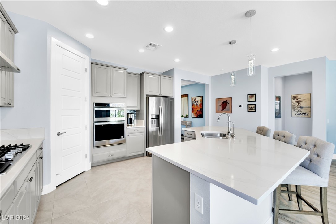
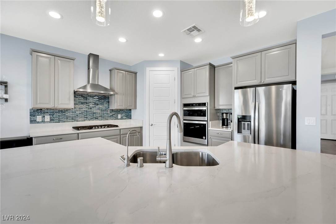
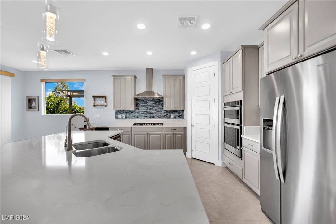
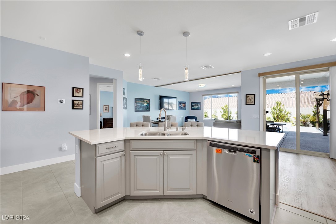
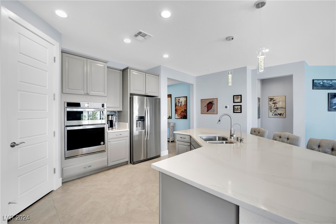
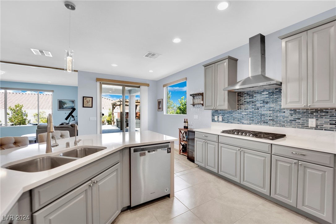
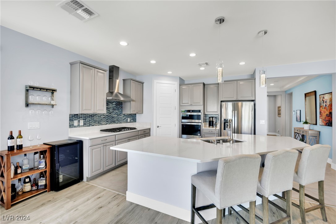
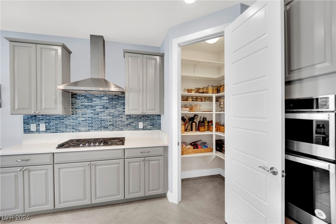
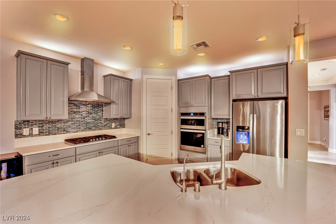
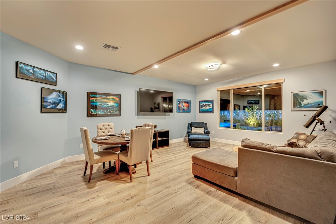
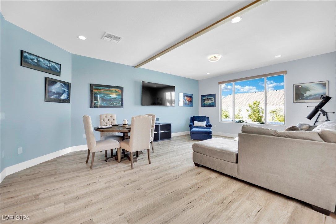
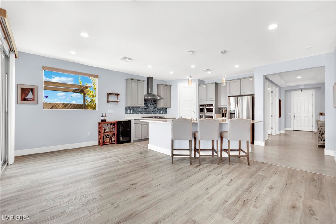
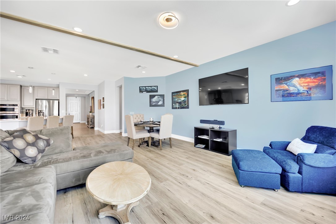
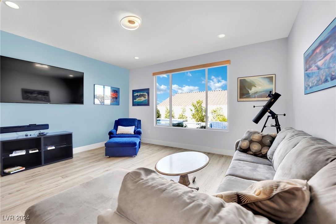
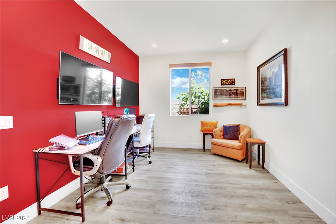
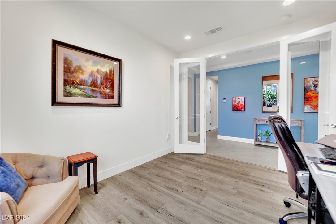
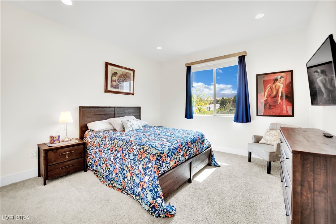
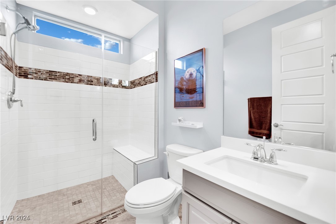
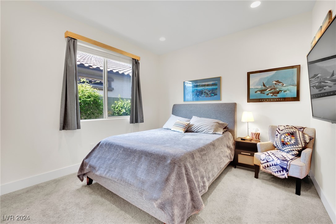
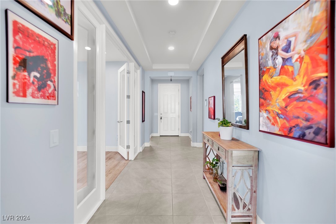
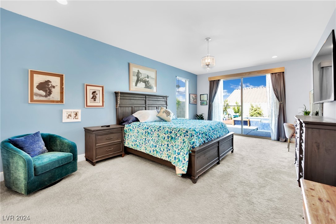
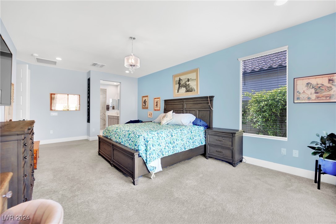
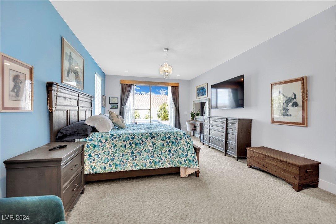
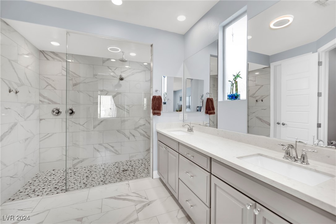
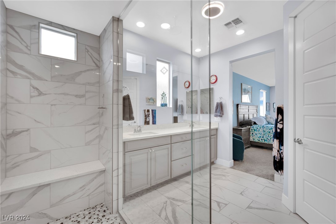
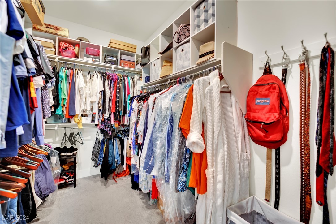
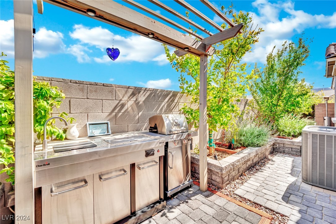
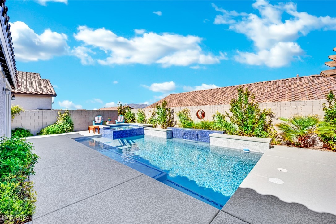
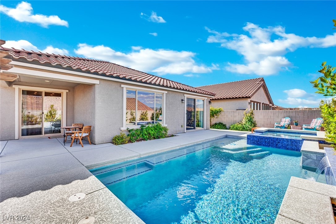
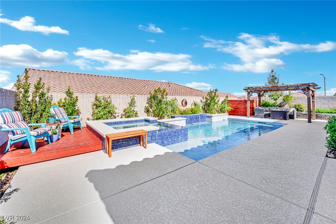
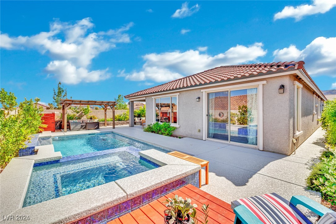
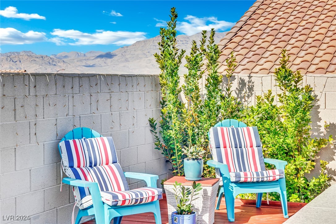
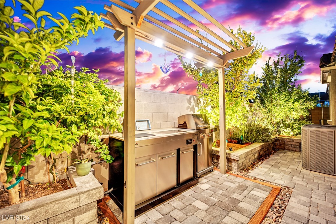
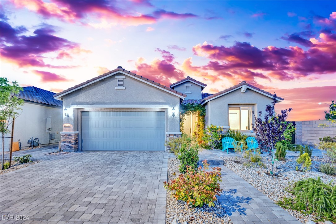
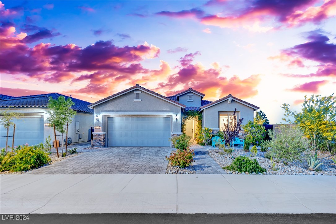
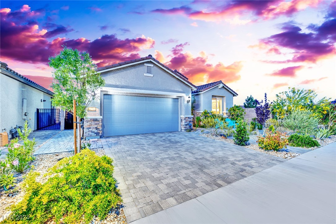
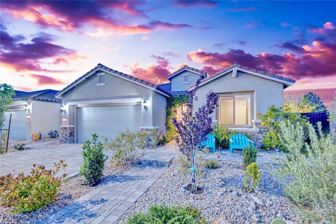
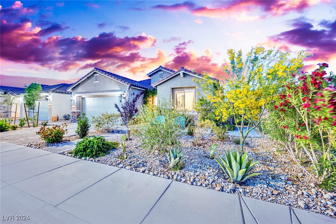
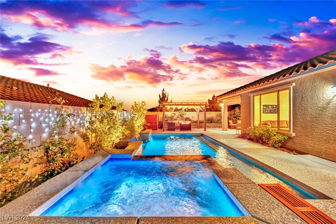
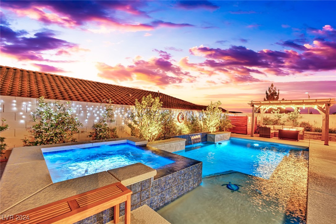
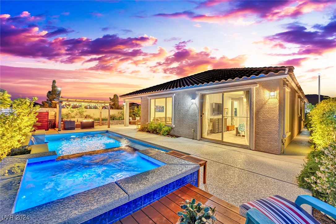
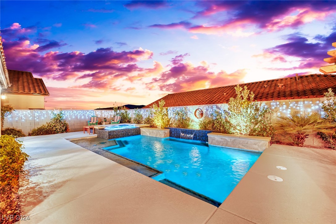
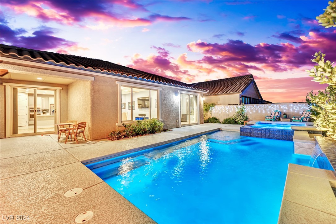
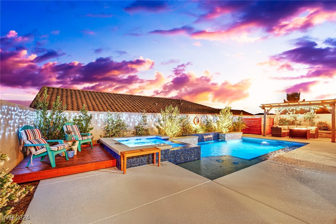
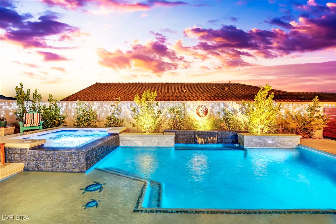
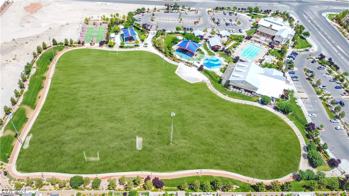
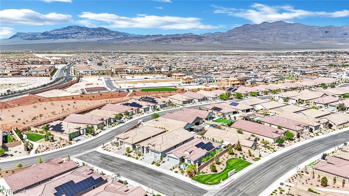
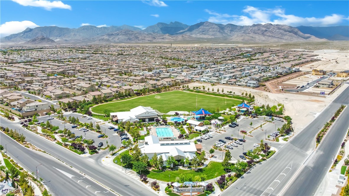
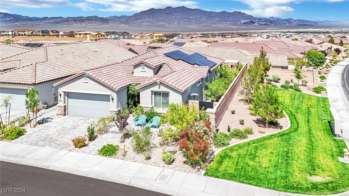
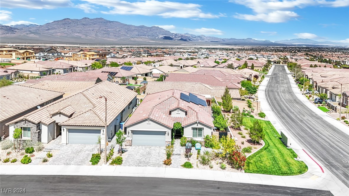
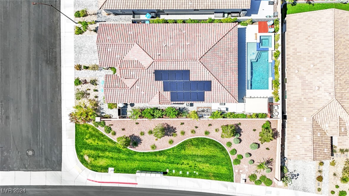
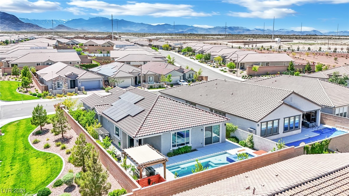
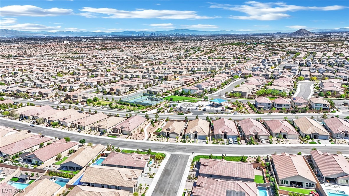
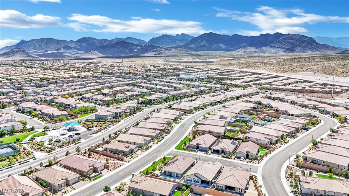
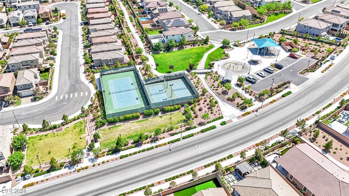
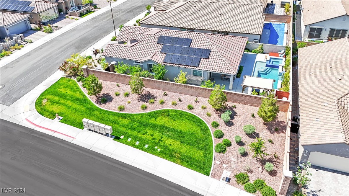
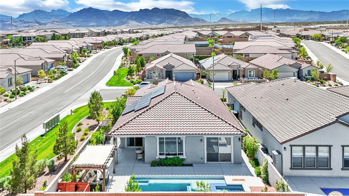
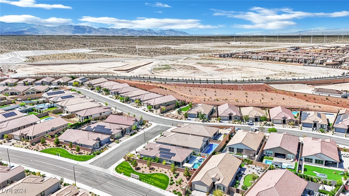
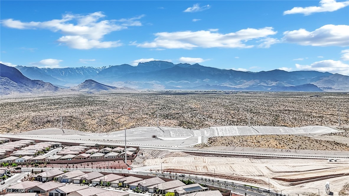
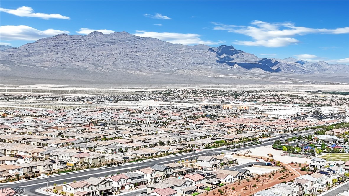
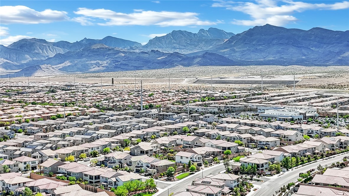
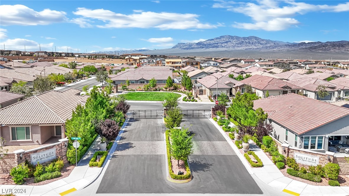
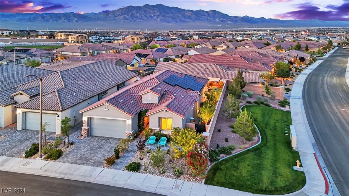
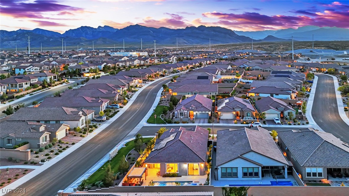
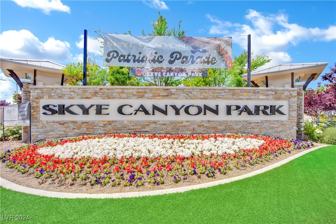
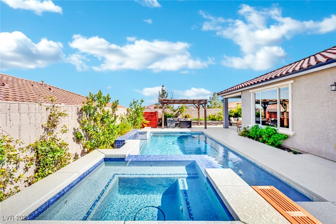
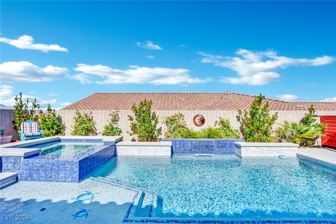
Indulge in refined living within this expansive one-story residence, with a generous 2,079 square feet, located in the highly desirable Skye Canyon Masterplan community. This home features three bedrooms, two baths, an office/den, a 2-car garage, and an immaculate backyard oasis! This well-maintained home offers abundant space and elegance with natural light throughout! With its ample workspace, the gourmet kitchen takes center stage and seamlessly connects to the dining and living rooms, creating an ideal setting for intimate gatherings and entertaining. A meticulously designed backyard with ultimate privacy! It also includes a large covered patio, pool/spa, a gazebo, outdoor kitchen, and freshly painted deck! Beautiful mature landscaping with fruit trees! Skye Canyon communities offer exclusive amenities to its residents! From its community center, gym, resident social events, parks, walking trails, and so much more! Impeccably clean and move-in ready! This home will not last!
Overview

Property Status
Sold
Date Sold
October 11, 2024
Lot Size
6,534 Sq.Ft.
MLS ID
2616206
Property Type
Residential
Year Built
2020

Features & Amenities

Total Area
2,079 Sq.Ft.
Architecture Styles
One Story
Stories
1
Garage Spaces
2.0
Water Source
Public
Utilities
Underground Utilities
Pool
Gas Heat, Pool/Spa Combo, Community
Roof
Tile
Lot Features
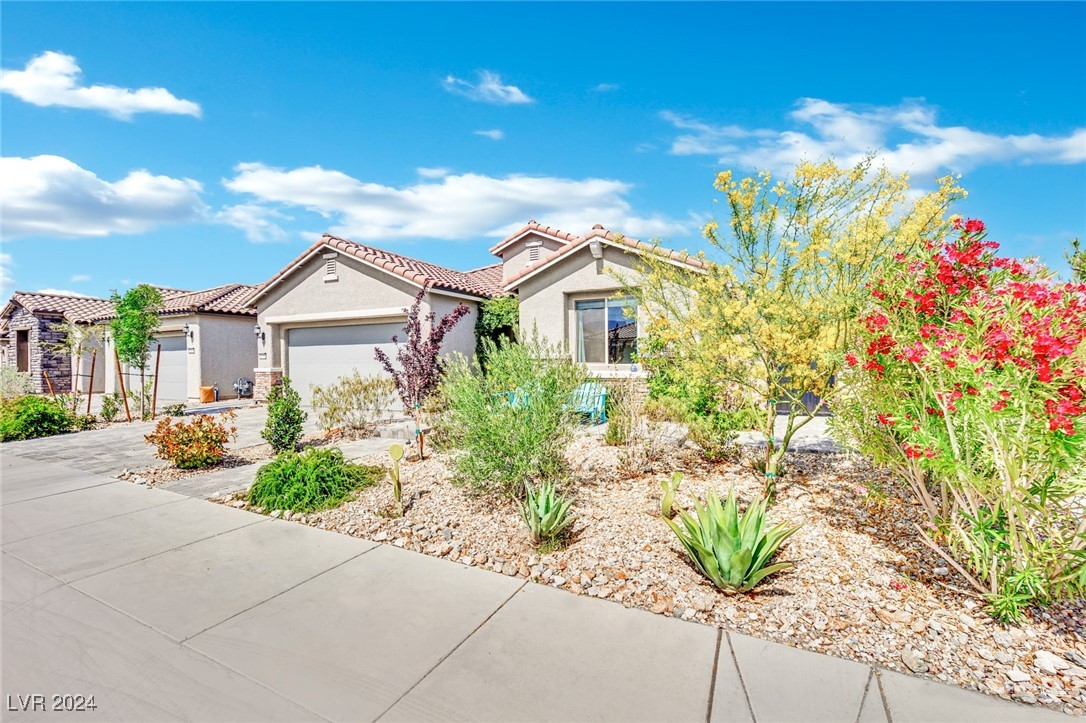
Drip Irrigation/Bubblers, Desert Landscaping, Fruit Trees, Garden, Landscaped, Sprinklers On Side, 1/4 Acre
Parking
Attached, Garage, Inside Entrance, Private
Heat Type
Central, None
Air Conditioning
Central Air, Electric
Laundry Room
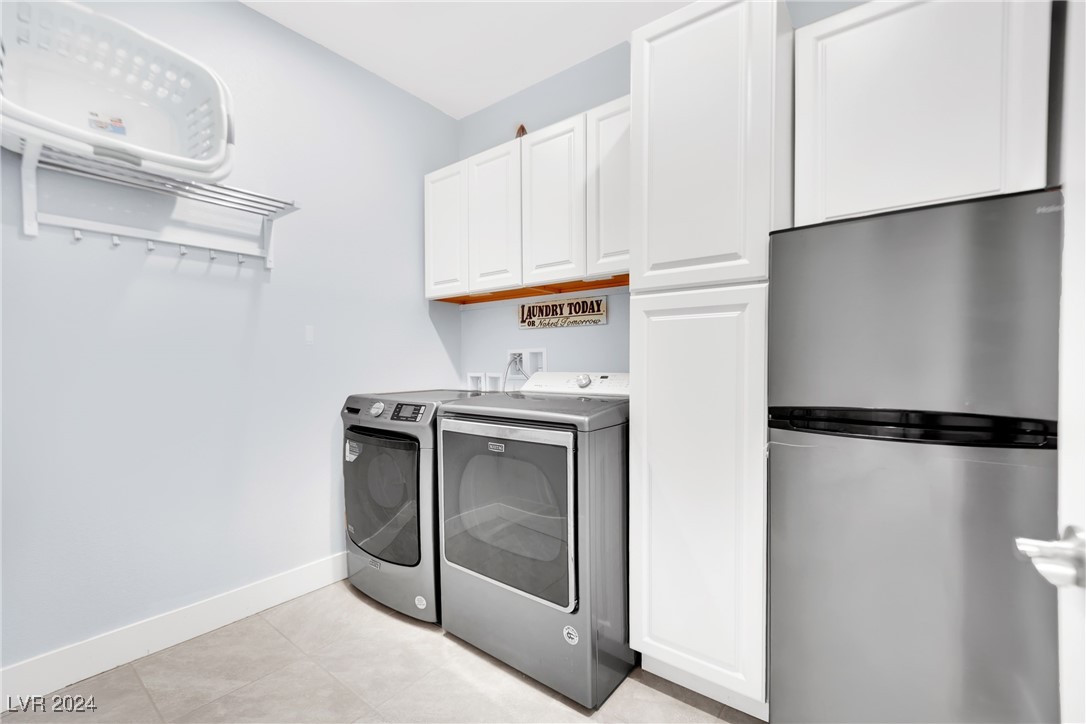
Gas Dryer Hookup, Main Level, Laundry Room
Appliances
Built-In Gas Oven, Disposal, Microwave
Other Interior Features
Bedroom on Main Level, Ceiling Fan(s), Primary Downstairs, Window Treatments
Sewer
Public Sewer
HOA Amenities
Basketball Court, Clubhouse, Dog Park, Fitness Center, Gated, Playground, Pickleball, Park, Pool, Recreation Room, Spa/Hot Tub
Other Exterior Features
Patio, Private Yard, Sprinkler/Irrigation
Elementary School
Divich, Kenneth,Divich, Kenneth
Middle School
Escobedo Edmundo
High School
Arbor View
Sales Price
$765,000
Real Estate Tax
$5,695/yr
HOA
$83/mo

Downloads

8258 Skye Peak Street

Schedule a Tour

We would love to help you see this beautiful home! As a full-service brokerage, we can help you tour. Please submit an offer, and answer questions about the buying process.
Thank you

for your interest in 8258 Skye Peak Street, Las Vegas, NV 89166

8258 Skye Peak Street
Navigate
8258 Skye Peak Street
explore in 3d

I'm Interested In

8258 Skye Peak Street

or
  • CallMatt Suiter

    License #BS.0143717

    (702) 339-6987
  • Follow Us On Instagram