Leave a Message
Thank you for your message. We will be in touch with you shortly.
Explore Our Properties

Property Description

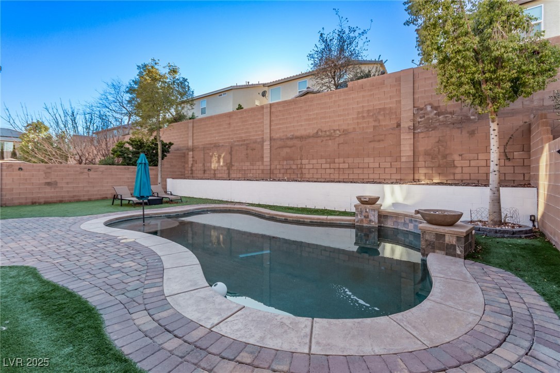
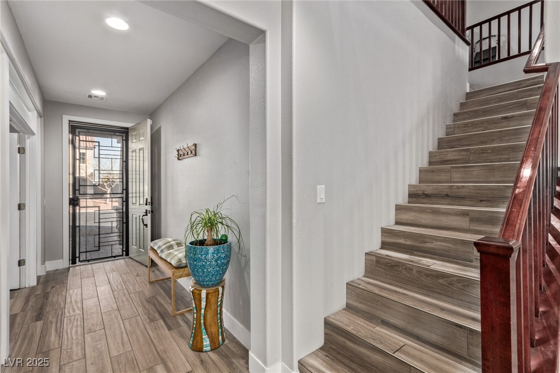
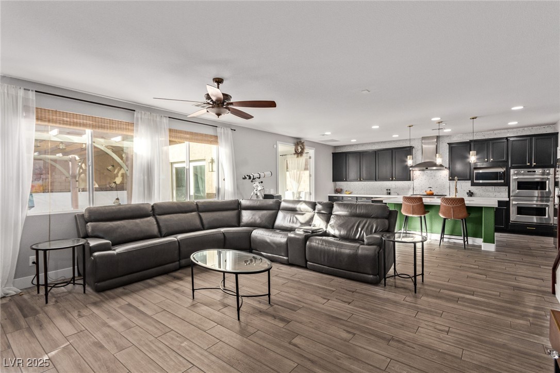
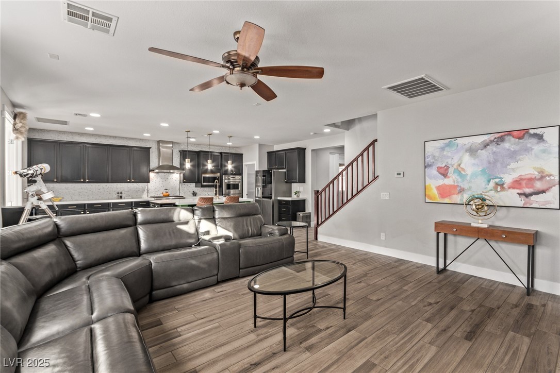
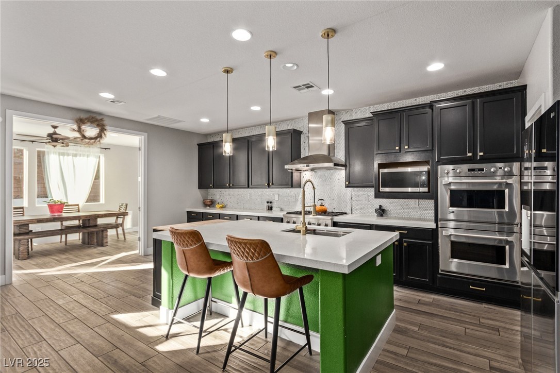
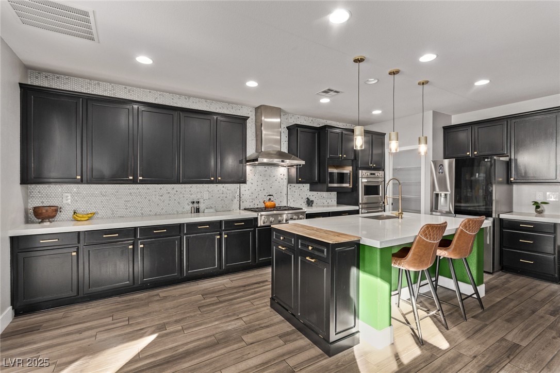
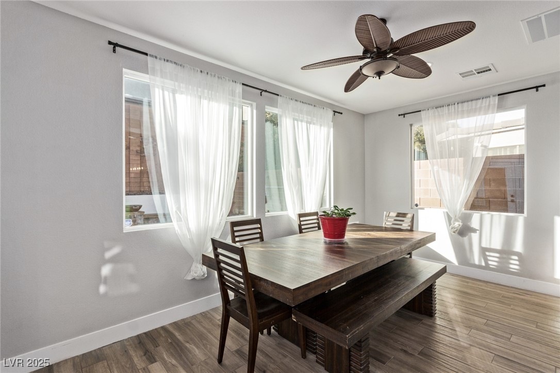
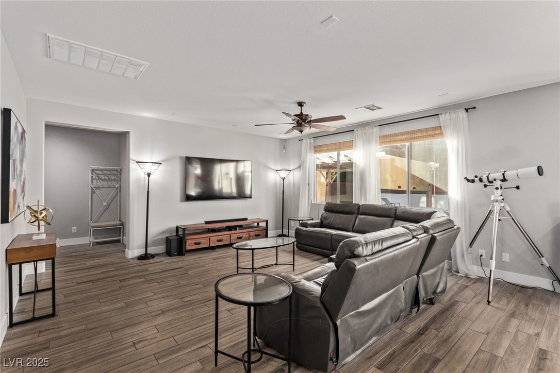
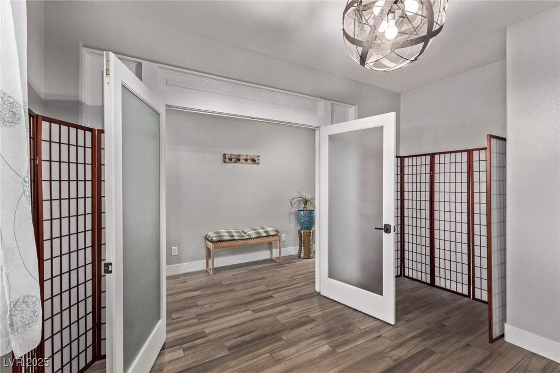
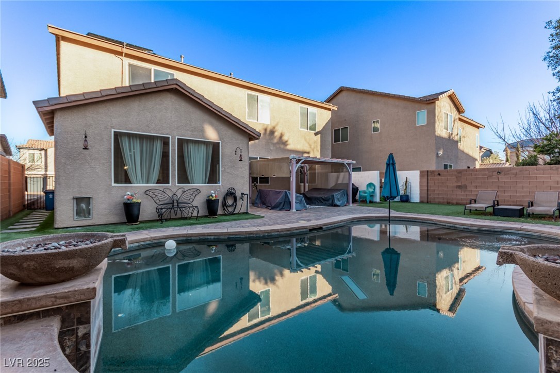
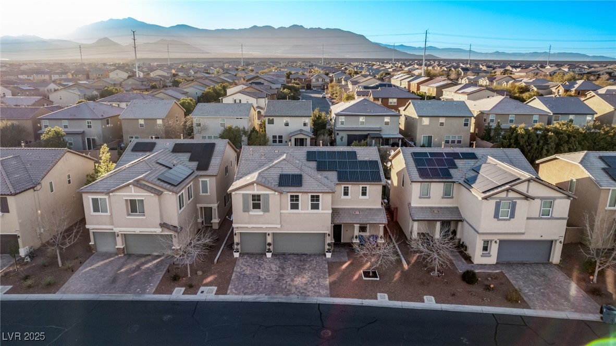
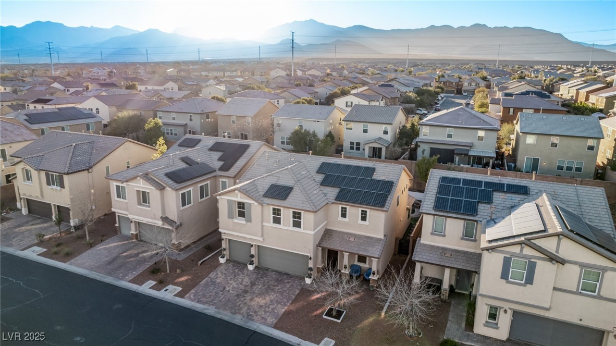
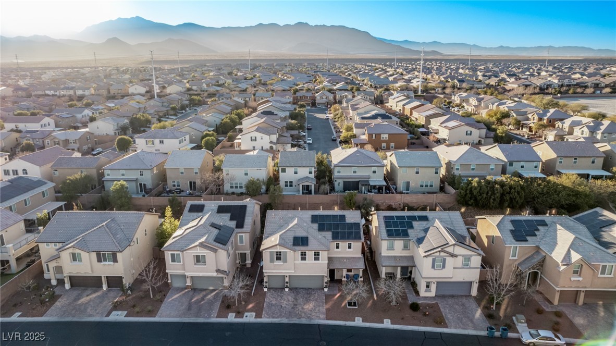
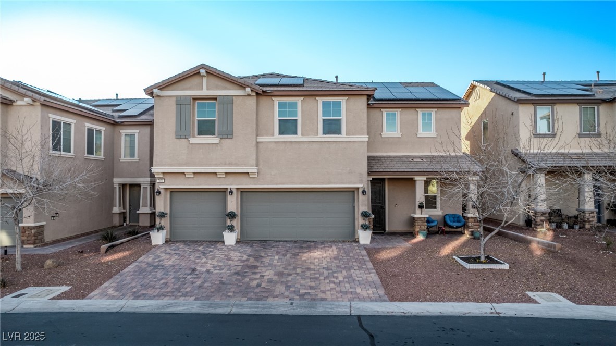
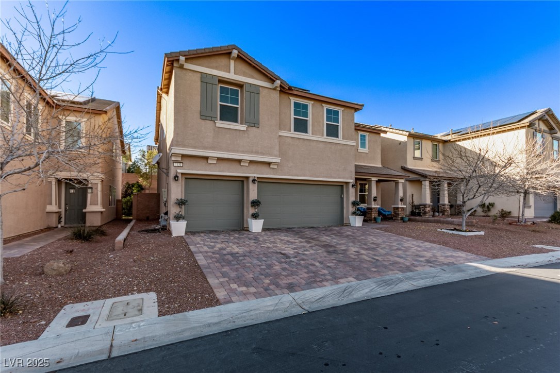
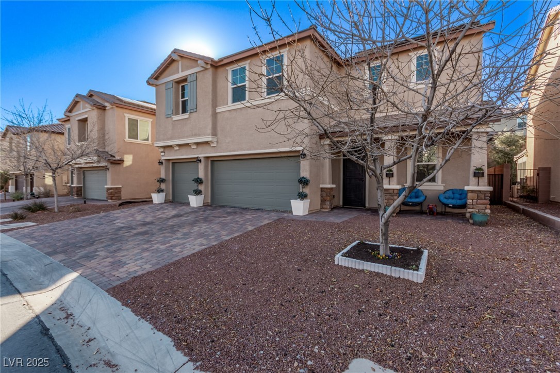
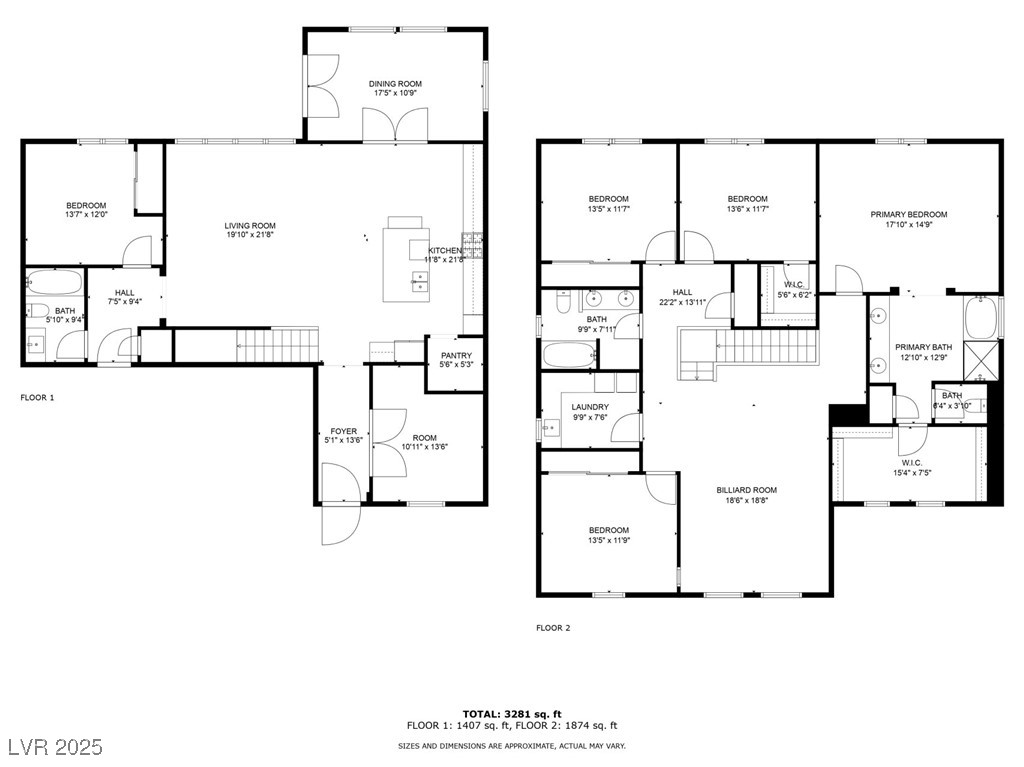
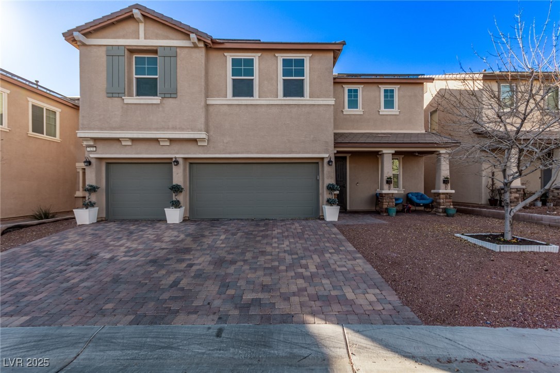
Luxury living meets modern comfort in this impeccably designed POOL hm.Nestled in a serene & sought-after neighborhood, this property is a true gem that promises to cater to your every need. The open-concept layout in the main fam rm/ kitch then opens to lrg din rm.
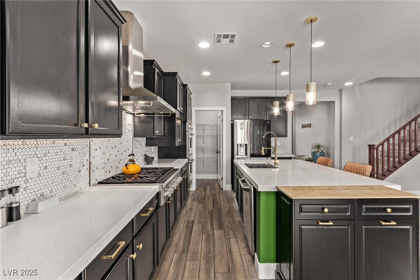
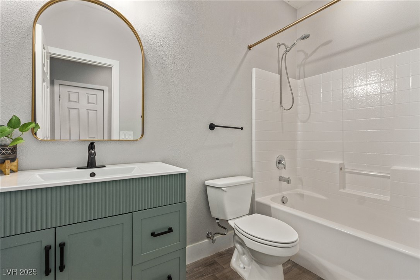
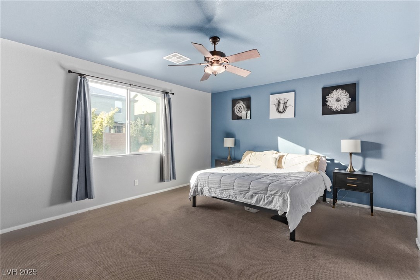
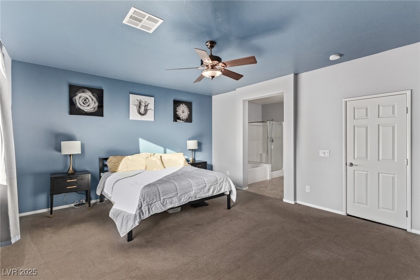
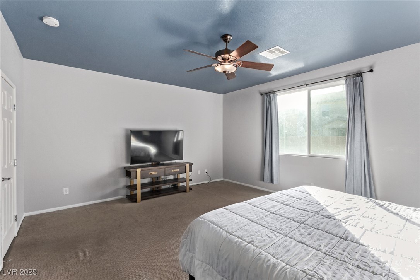
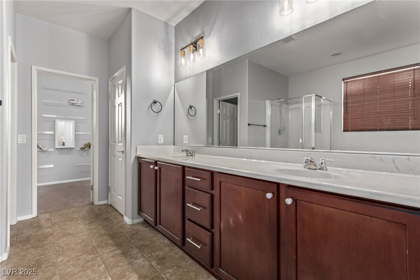
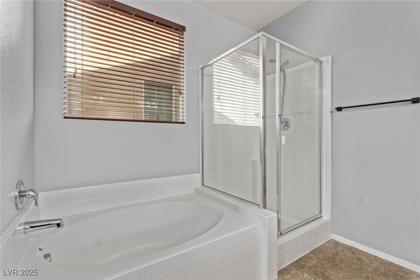
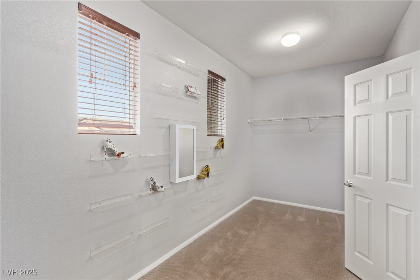
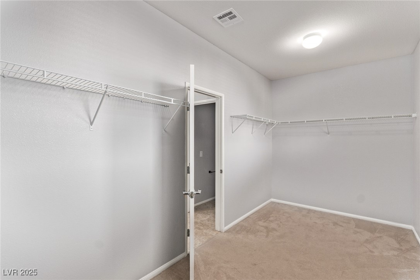
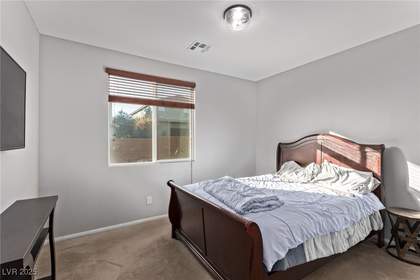
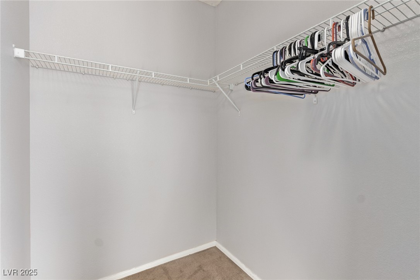
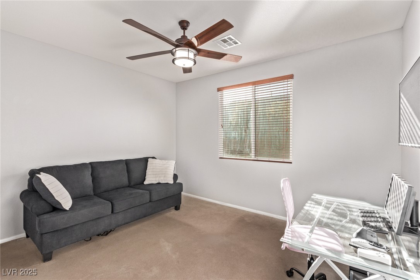
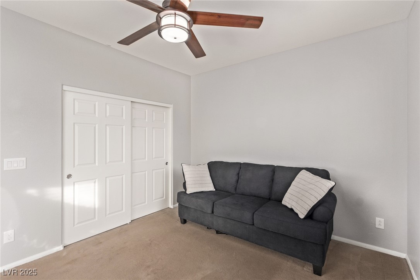
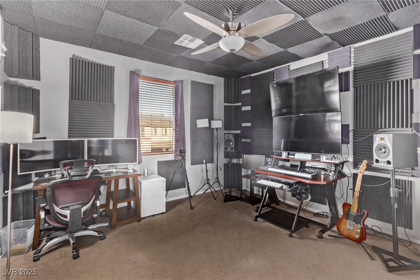
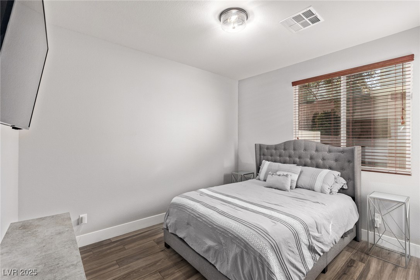
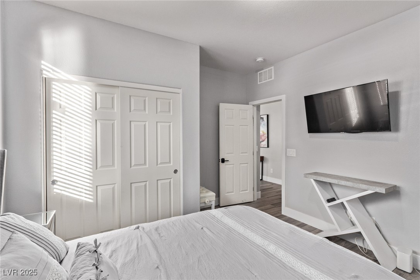
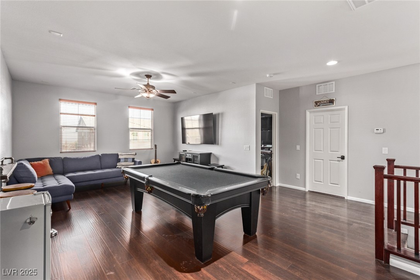
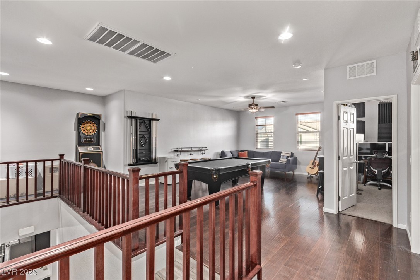
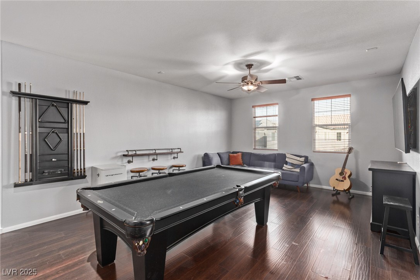
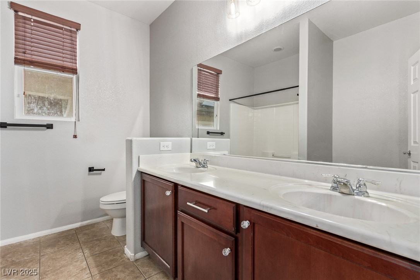
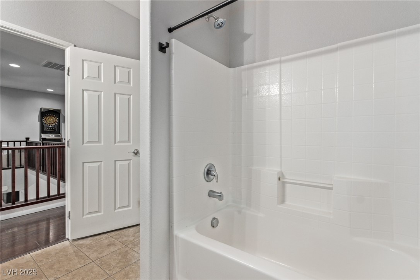
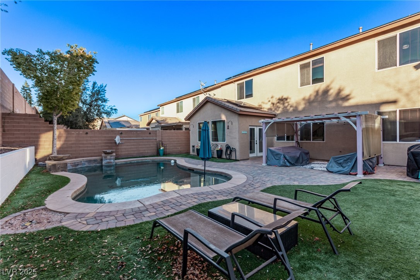
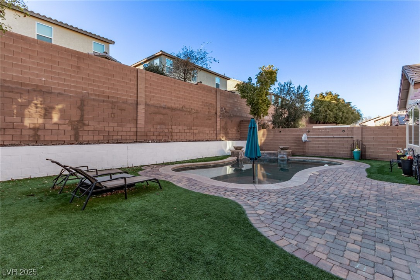
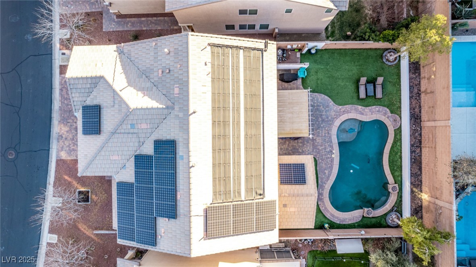
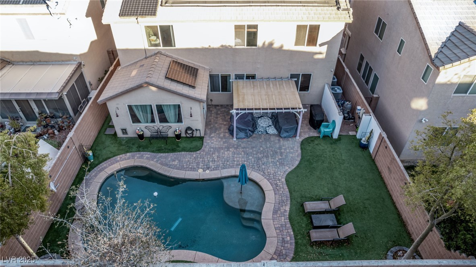
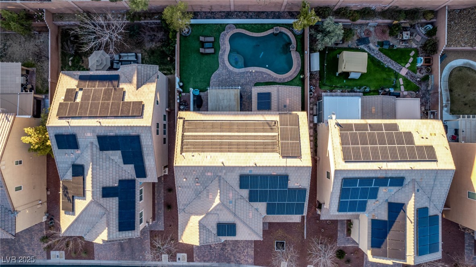
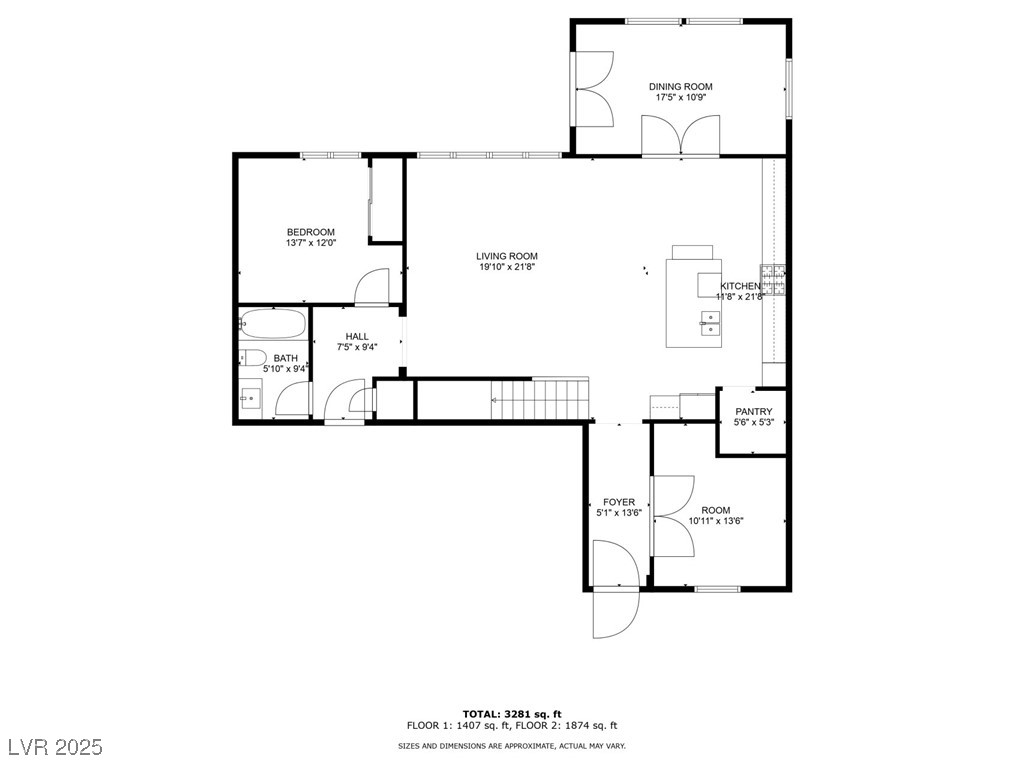
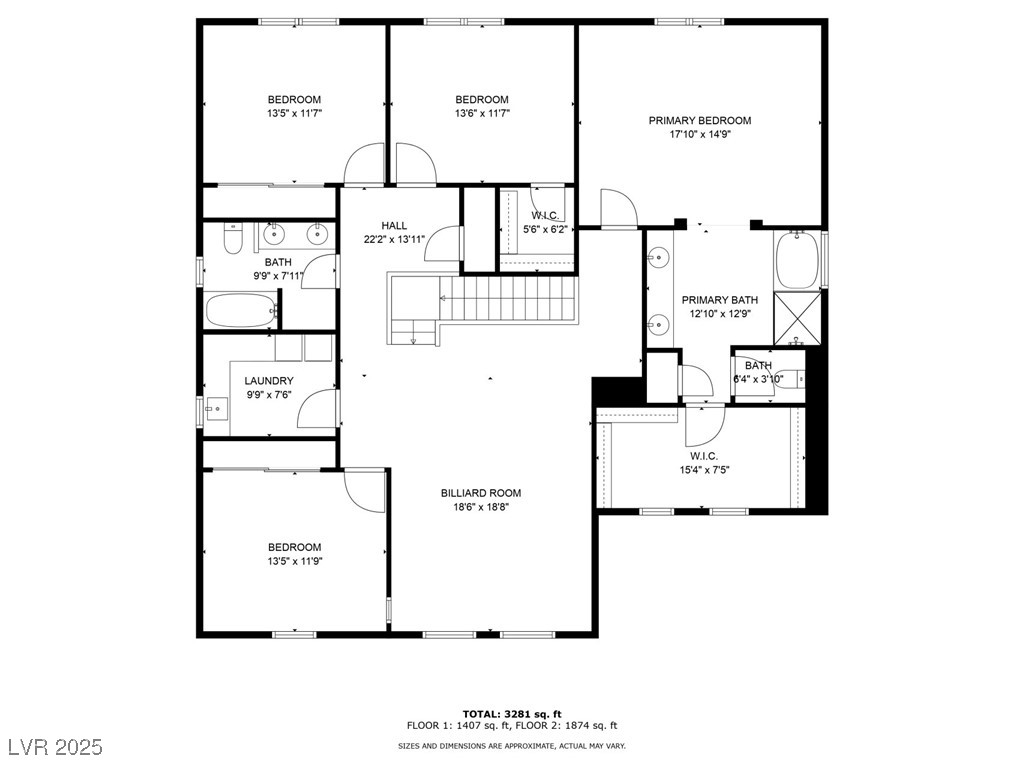
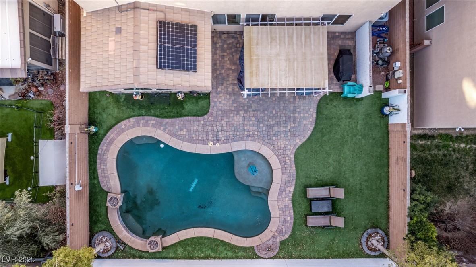
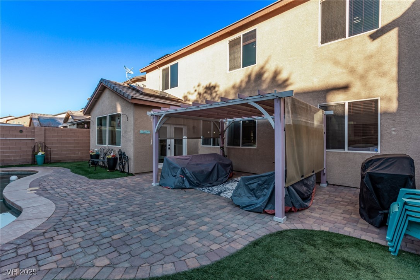
Heart of this hm is the gourmet kitch w/ S/S appli.Quartz counters,lrg island w/seating Custom cabinetry.Primary Bed featuring a generous layout.en-suite bath,w/ dual vanities, a soaking tub,W/I shwr.W/I closet.Step outside into your personal paradise! The backyard is a true entertainer's dream, w/sparkling pool Imagine hosting summer barbecues on the spacious patio, surrounded by beautifully landscaped gardens that provide a sense of tranquility. several generously sized bdrms. Dwnstrs bed & bath as well.Lrg loft upstrs.
This meticulously maintained home offers everything you could desire & more. Schedule your private tour today and experience the combination of elegance, comfort, and outdoor enjoyment that awaits you!
Overview

Property Status
Sold
Date Sold
May 2, 2025
Lot Size
6,098 Sq.Ft.
MLS ID
2647522
Property Type
Residential
Year Built
2012

Features & Amenities

Total Area
3,230 Sq.Ft.
Architecture Styles
Two Story
Stories
2
Garage Spaces
3.0
Water Source
Public
Utilities
Cable Available
Pool
In Ground, Private
Roof
Tile
Lot Features
Landscaped, Synthetic Grass, 1/4 Acre
Parking
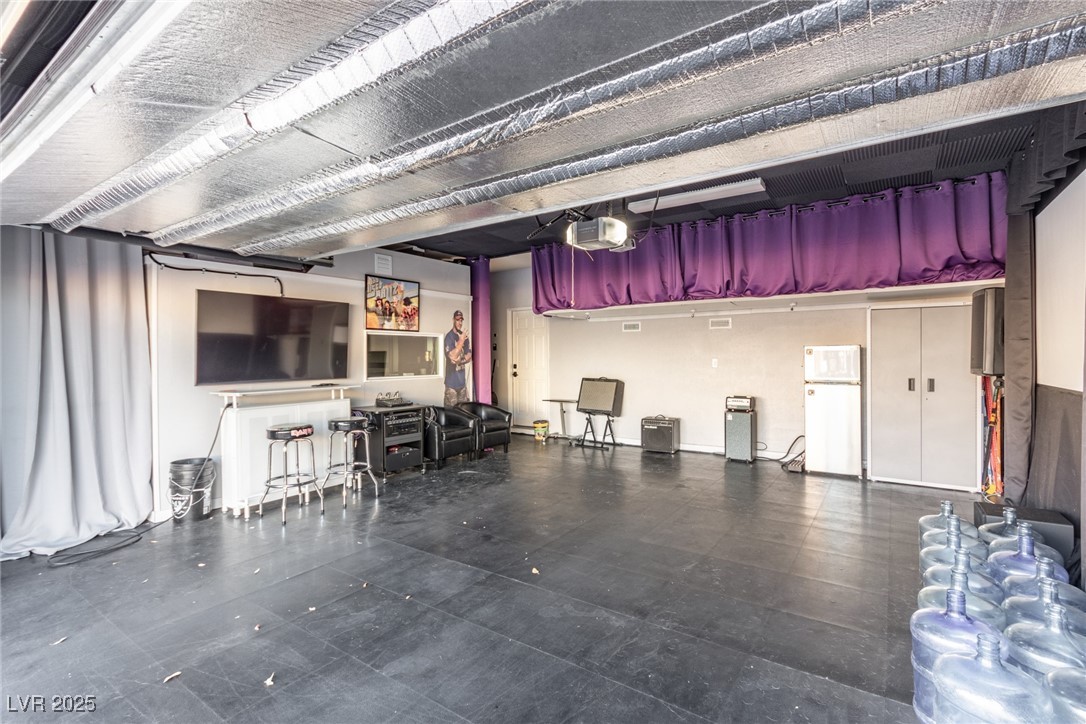
Attached, Finished Garage, Garage, Garage Door Opener, Open, Private
Heat Type
Central, Gas
Air Conditioning
Central Air, Electric
Laundry Room
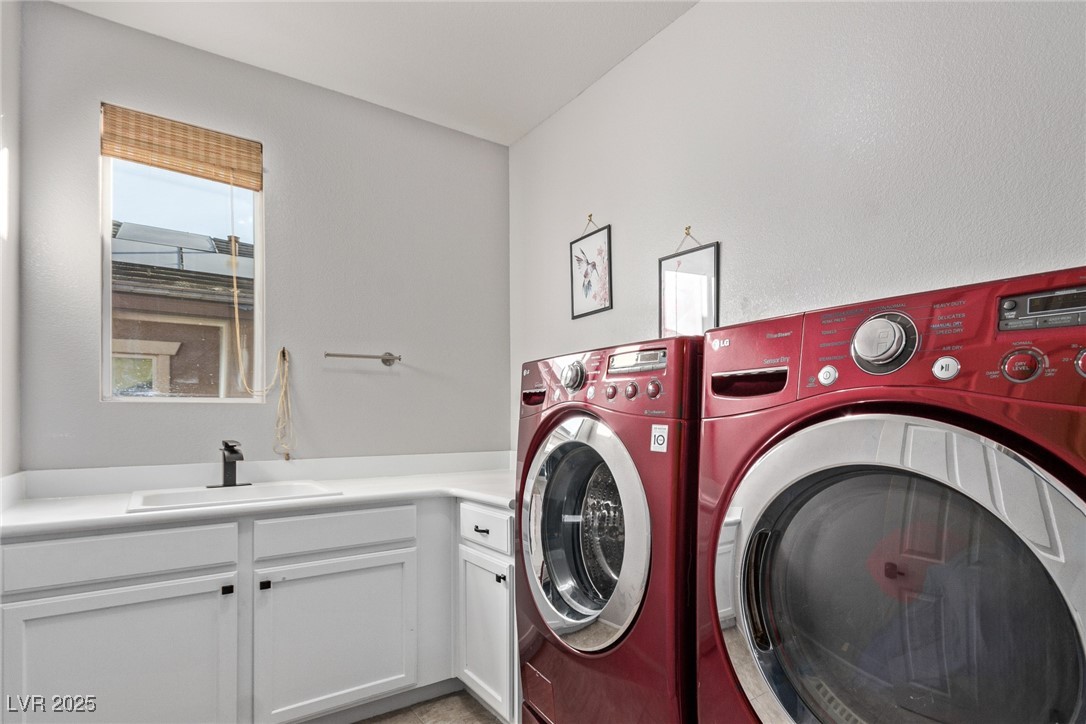
Cabinets, Electric Dryer Hookup, Laundry Room, Sink
Appliances
Dishwasher, Gas Cooktop, Disposal, Microwave, Refrigerator
Other Interior Features
Bedroom on Main Level, Ceiling Fan(s), Pot Rack, Window Treatments
Sewer
Public Sewer
HOA Amenities
Gated, Playground, Park
Security Features
Gated Community
Other Exterior Features
Patio, Private Yard
Elementary School
Bozarth, Henry & Evelyn,Bozarth, Henry & Evelyn
Middle School
Escobedo Edmundo
High School
Centennial
Sales Price
$695,000
Real Estate Tax
$4,558/yr
HOA
$160/3 mos

Downloads

7131 Rosecrans Street

Schedule a Tour

We would love to help you see this beautiful home! As a full-service brokerage, we can help you tour. Please submit an offer, and answer questions about the buying process.
Thank you

for your interest in 7131 Rosecrans Street, Las Vegas, NV 89166

7131 Rosecrans Street
Navigate
7131 Rosecrans Street
explore in 3d

I'm Interested In

7131 Rosecrans Street

or
  • CallMatt Suiter

    License #BS.0143717

    (702) 339-6987
  • Follow Us On Instagram