Leave a Message
Thank you for your message. We will be in touch with you shortly.
Explore Our Properties

Property Description

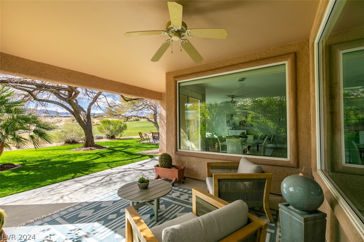
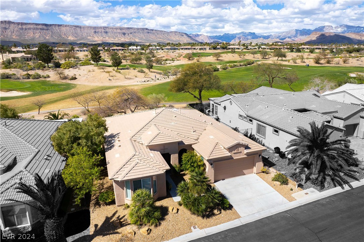
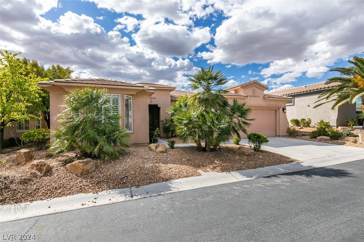
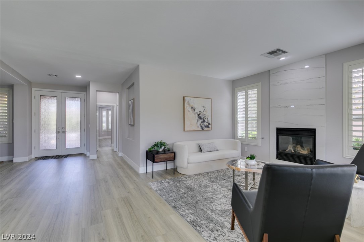
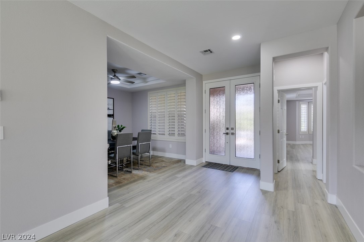
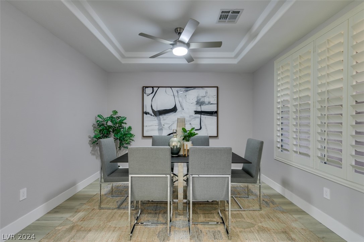
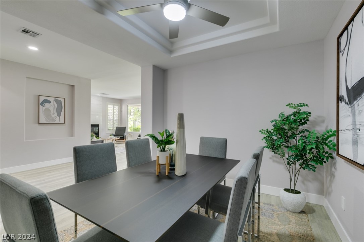
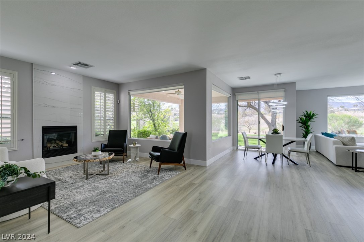
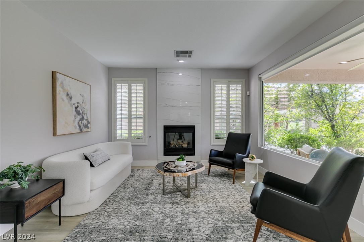
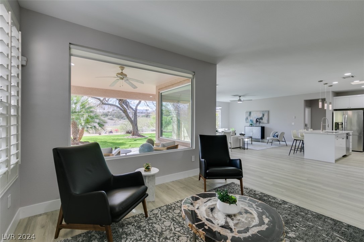
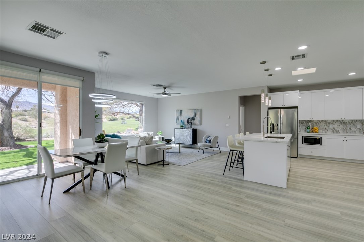
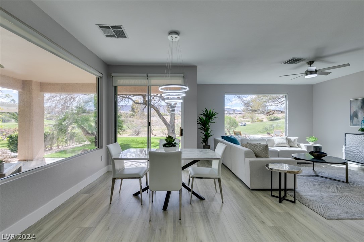
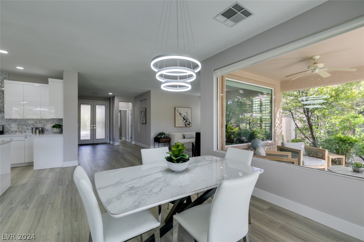
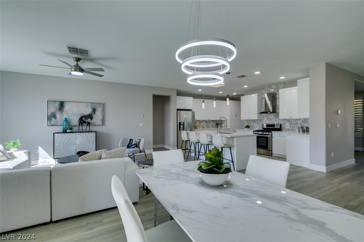
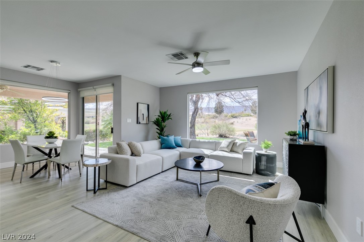
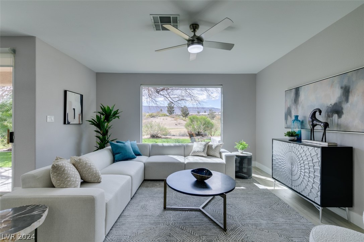
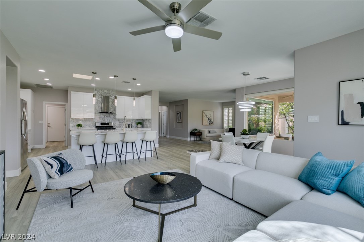
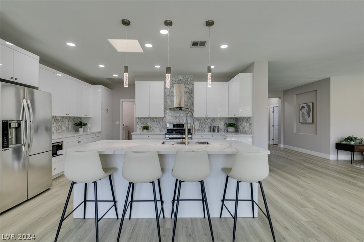
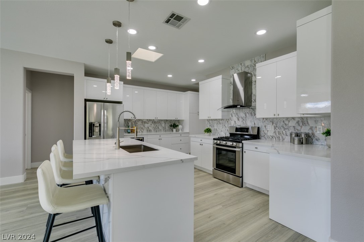
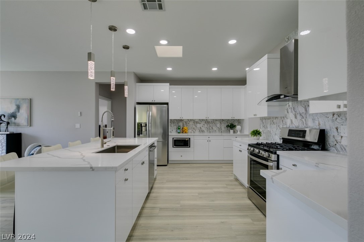
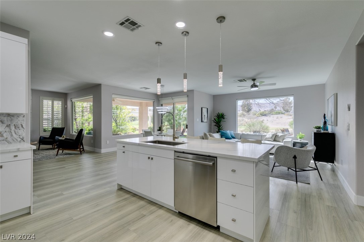
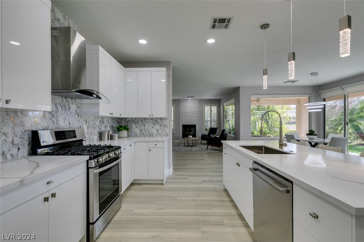
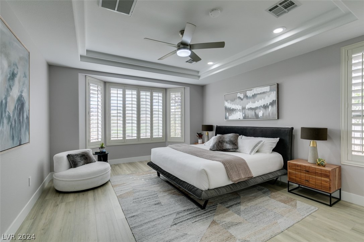
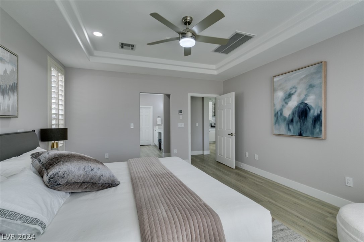
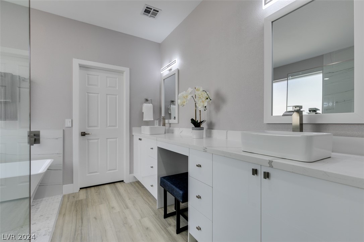
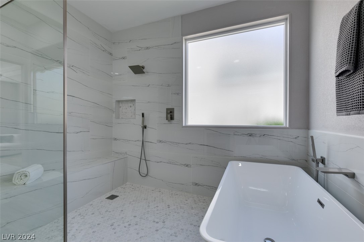
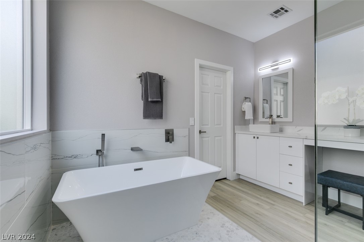
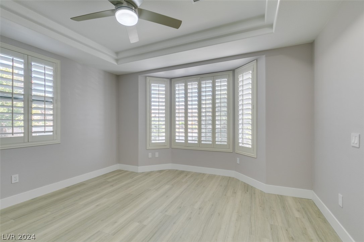
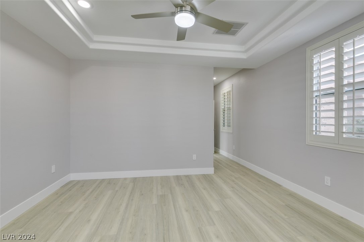
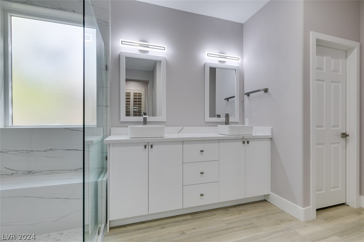
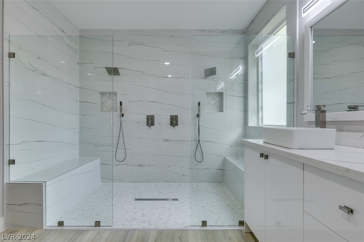
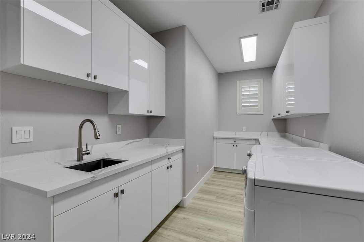
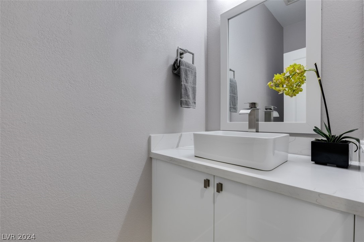
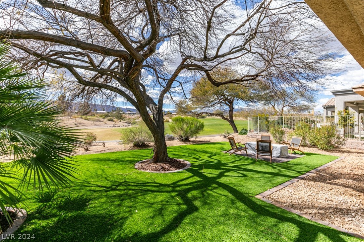
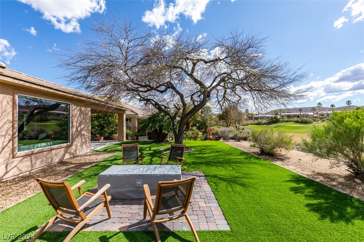
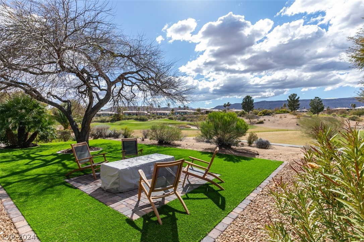
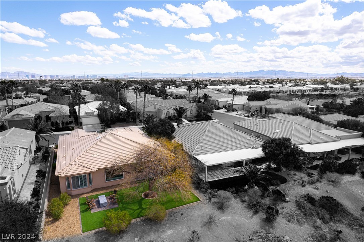
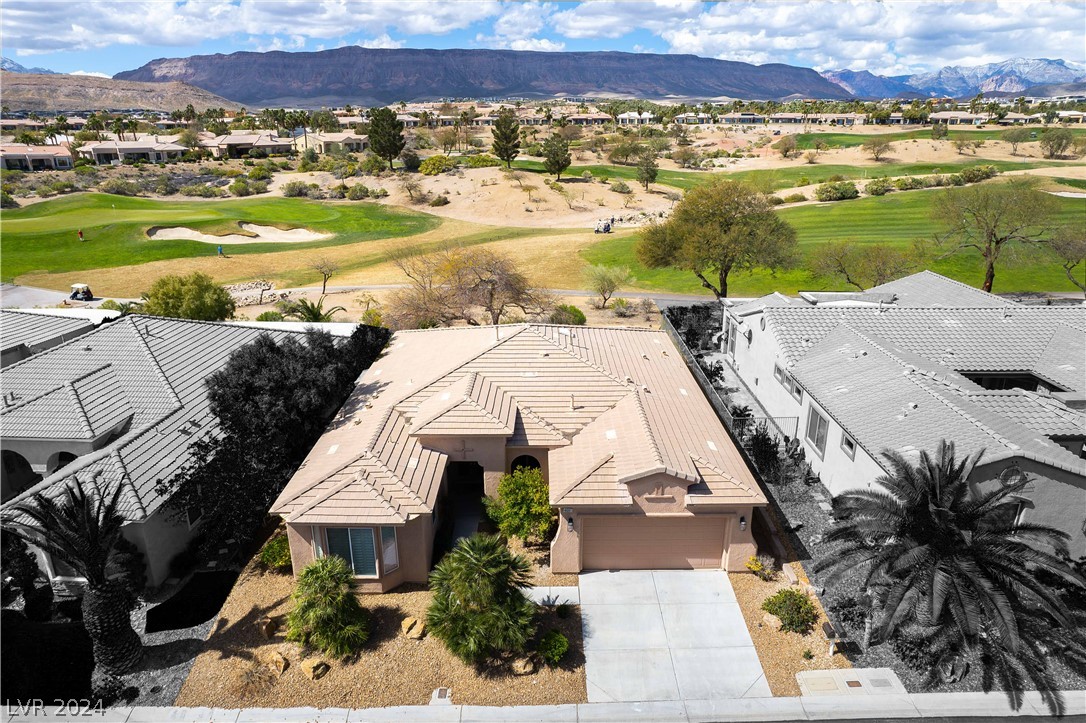
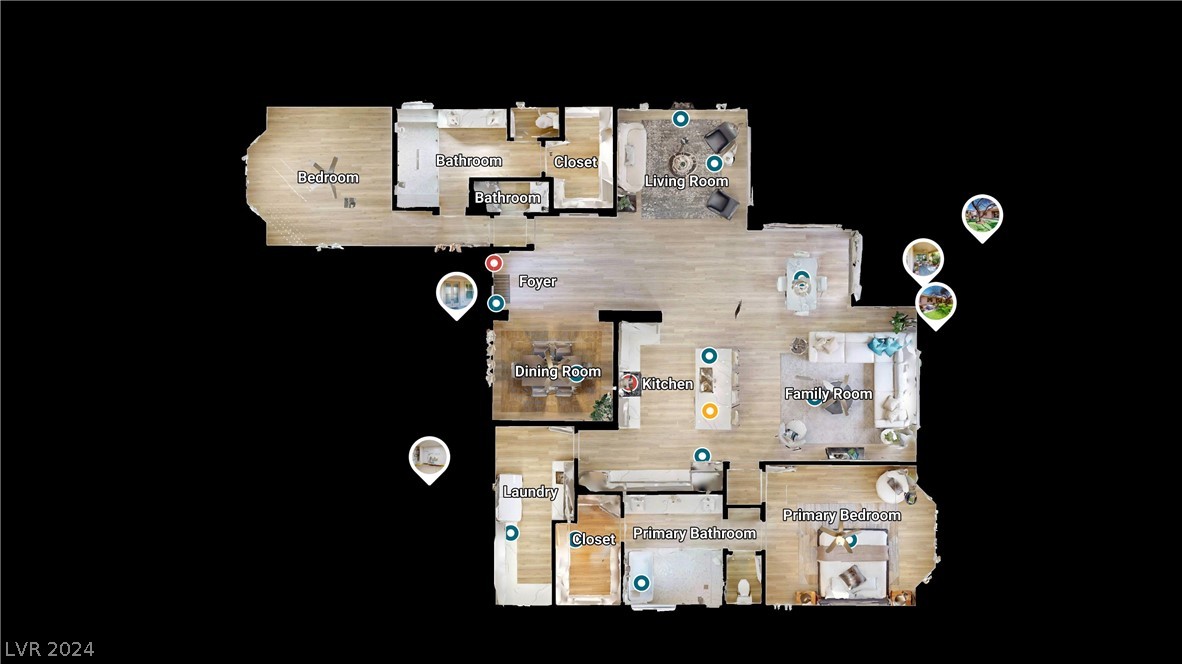
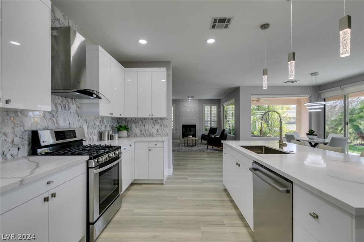
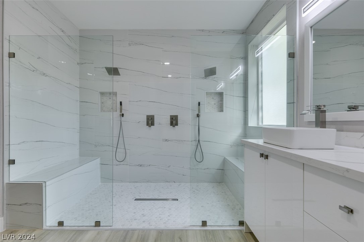
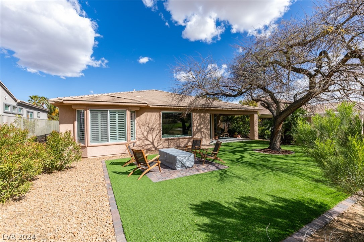
This completely renovated 2288-square foot, 2 bedroom home with double primary suites sits on a spacious golf course view lot in Siena, an age-restricted guard-gated community. The original owners recently renovated the entire home and spared no expense. The kitchen features an island with pull up seating, Calcutta quartz countertops, Belmont high-gloss European cabinets, pendant lighting, stainless steel appliances, and a custom express gold backsplash from Spain. Luxury vinyl plank flooring and 5.5 inch baseboard throughout entire home. Both primary suites feature bathrooms with curbless porcelain tile showers, double porcelain vessel sinks, and access to custom built walk-in closets. Ceiling fans in every room. Backyard has a magnificent triple fairway golf course view, along with a covered patio, water feature, and specialty fire pit. Separate laundry room off the kitchen features quartz countertops, cabinets for plenty of storage, and a sink.
Overview

Property Status
Sold
Date Sold
April 19, 2024
Lot Size
6,534 Sq.Ft.
MLS ID
2569282
Property Type
Residential
Year Built
2003

Features & Amenities

Total Area
2,288 Sq.Ft.
Architecture Styles
One Story
View Description
Golf Course
Stories
1
Garage Spaces
2.0
Water Source
Public
Utilities
Underground Utilities
Pool
Association, Community
Roof
Tile
Lot Features
Landscaped, Rocks, Synthetic Grass, 1/4 Acre
Parking
Attached, Exterior Access Door, Garage, Inside Entrance, Shelves
Heat Type
Central, Gas
Air Conditioning
Central Air, Electric
Laundry Room
Cabinets, Gas Dryer Hookup, Main Level, Laundry Room, Sink
Fireplace
Gas, Glass Doors, Living Room
Appliances
Dryer, Dishwasher, Disposal, Gas Range, Microwave, Refrigerator, Washer
Other Interior Features
Bedroom on Main Level, Ceiling Fan(s), Primary Downstairs, Window Treatments
Sewer
Public Sewer
Disability Features
Low Threshold Shower, Accessible Entrance
HOA Amenities
Clubhouse, Fitness Center, Golf Course, Gated, Pickleball, Pool, Recreation Room, Guard, Spa/Hot Tub, Security, Tennis Court(s)
Security Features
Gated Community
Other Exterior Features
Patio, Water Feature
Elementary School
Abston, Sandra B,Abston, Sandra B
Middle School
Fertitta Frank & Victoria
High School
Durango
Sales Price
$960,000
Real Estate Tax
$4,235/yr

Downloads

4681 Riva De Romanza Street

Schedule a Tour

We would love to help you see this beautiful home! As a full-service brokerage, we can help you tour. Please submit an offer, and answer questions about the buying process.

Thank you

for your interest in 4681 Riva De Romanza Street, Las Vegas, NV 89135

4681 Riva De Romanza Street
Navigate
4681 Riva De Romanza Street
explore in 3d

I'm Interested In

4681 Riva De Romanza Street

or
  • CallMatt Suiter

    License #BS.0143717

    (702) 339-6987
  • Follow Us On Instagram