Leave a Message

Thank you for your message. We will be in touch with you shortly.

Explore Our Properties

Property Description

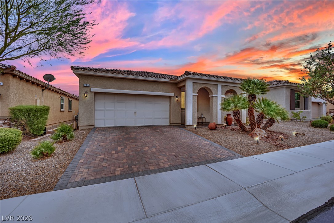
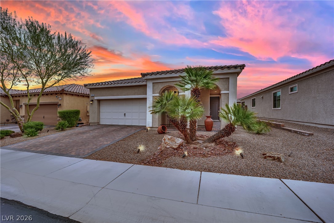
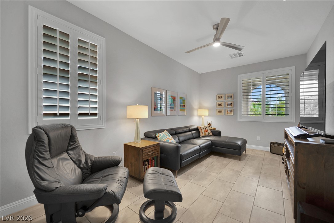
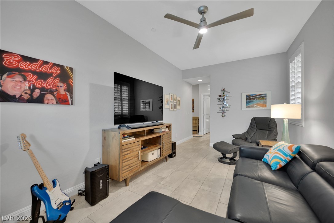
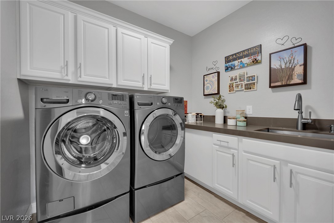
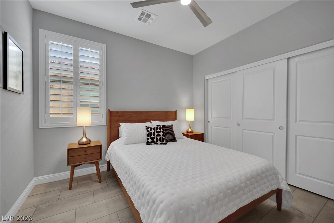
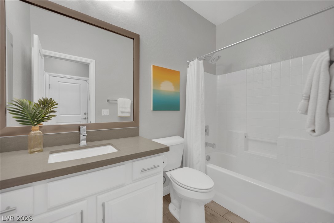
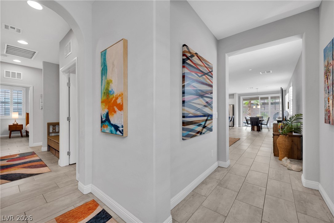
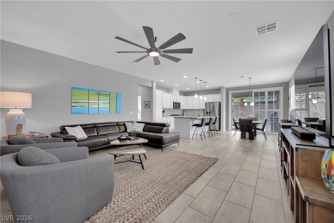
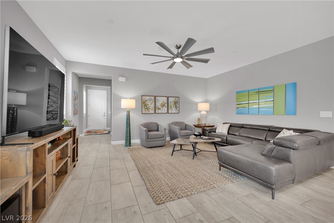
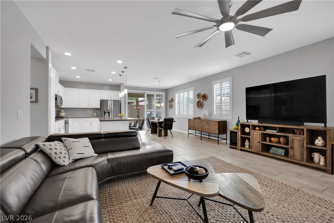
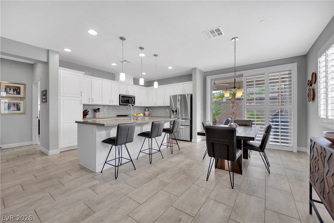
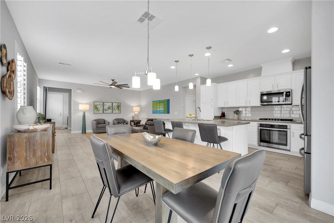
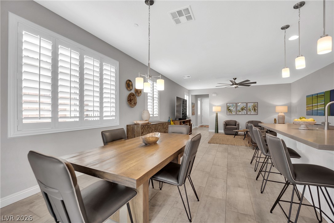
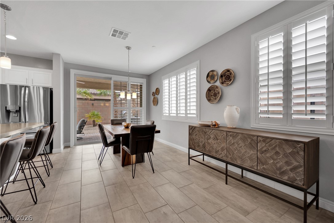
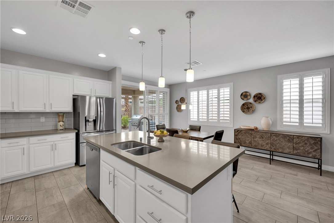
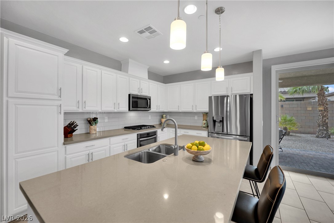
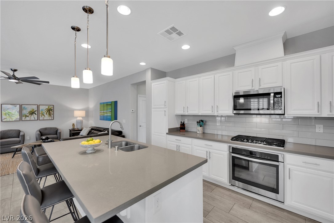
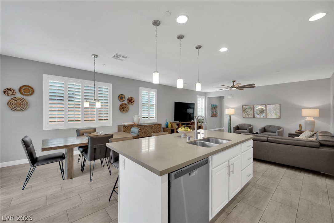
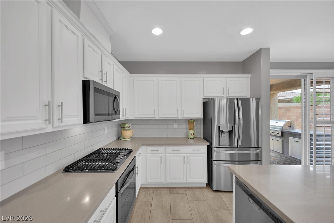
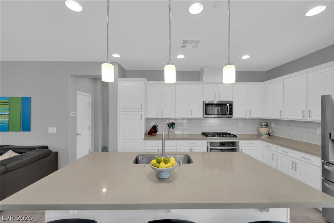
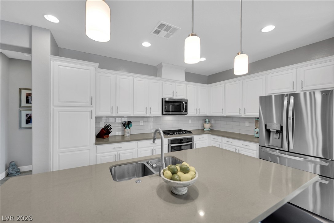
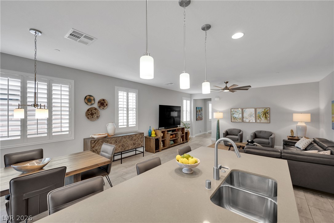
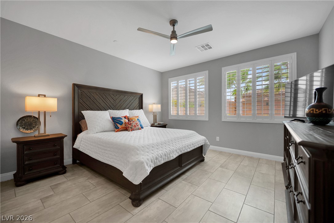
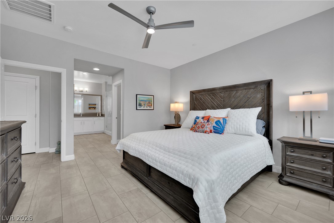
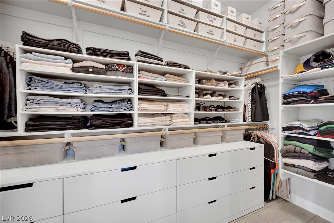
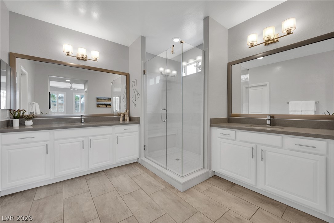
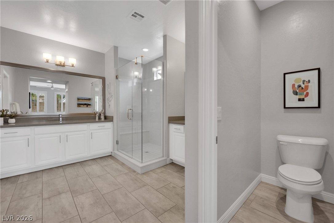
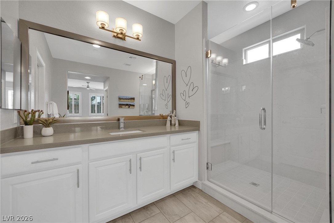
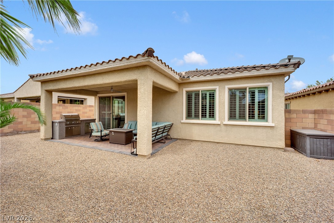
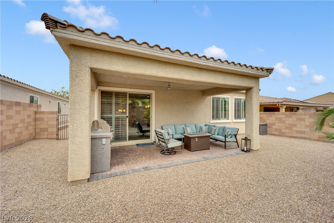
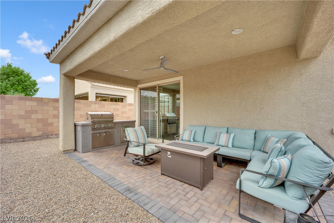
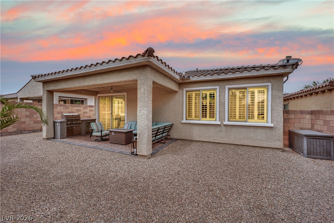
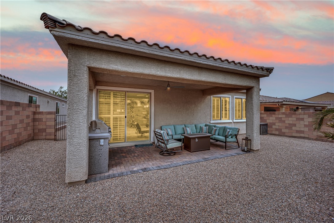
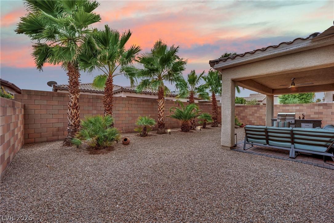
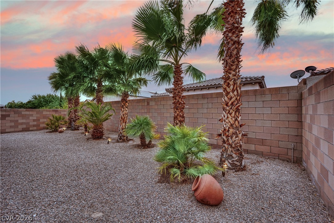
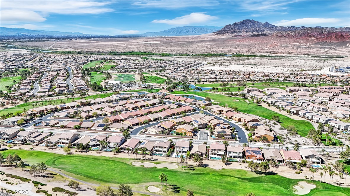
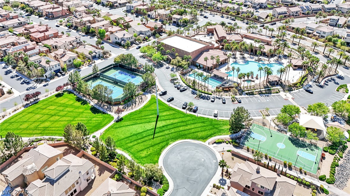
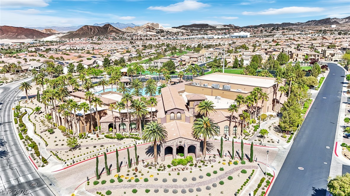
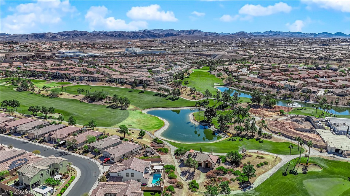
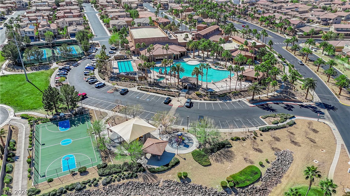
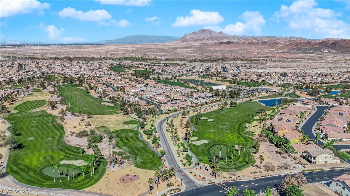
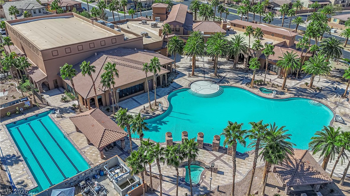
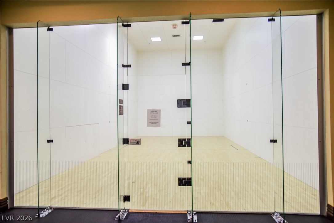
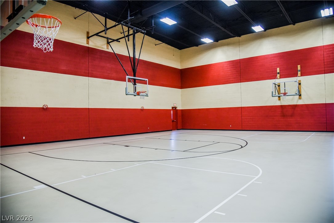
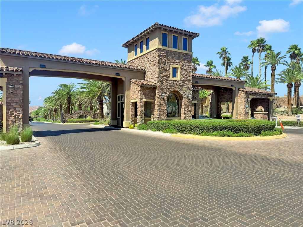
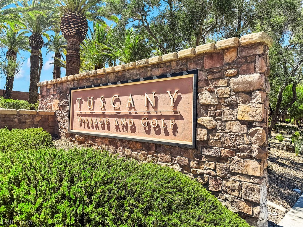
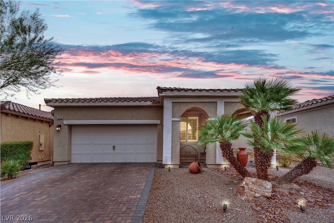
Discover elevated single-dztoru living in the prestigious, guard-gated Tuscany community. Offering 1,740 square feet of thoughtfully designed living space, this beautifully maintained home features 2 bedrooms, 2 bathrooms, and a versatile den ideal for a home office, guest space, or an easily converted 3rd bedroom! The updated open-concept kitchen is the heart of the home, featuring a spacious island that overlooks the dining and living areas. Upgraded tile flooring throughout means no carpet, while plantation shutters add both style and privacy throughout the home. The spacious primary suite offers a relaxing retreat with a beautifully appointed bathroom featuring separate vanities and ample space. Step outside to the low-maintenance backyard with a covered patio, creating the perfect setting for outdoor dining, entertaining, or simply relaxing year-round. Residents of Tuscany enjoy an exceptional lifestyle with access to impressive community amenities, including the Chimera Golf Club, a beautifully appointed recreation center, resort-style swimming pools, fitness facilities, tennis, outdoor basketball courts, full-court indoor basketball, pickleball courts, playgrounds, walking trails, exercise classes, and lush green spaces. With its guard-gated entrance, scenic surroundings, and convenient Henderson location, Tuscany offers the perfect blend of recreation, relaxation, and community living.

Overview

Property Status
For Sale
Lot Size
5,663 Sq.Ft.
MLS ID
2808745
Property Type
Residential
Year Built
2017

Features & Amenities

Total Area
1,740 Sq.Ft.
Architecture Styles
One Story
Stories
1
Garage Spaces
2.0
Water Source
Public
Utilities
Underground Utilities
Pool
Community
Roof
Tile
Lot Features
Landscaped, Rocks, 1/4 Acre
Parking
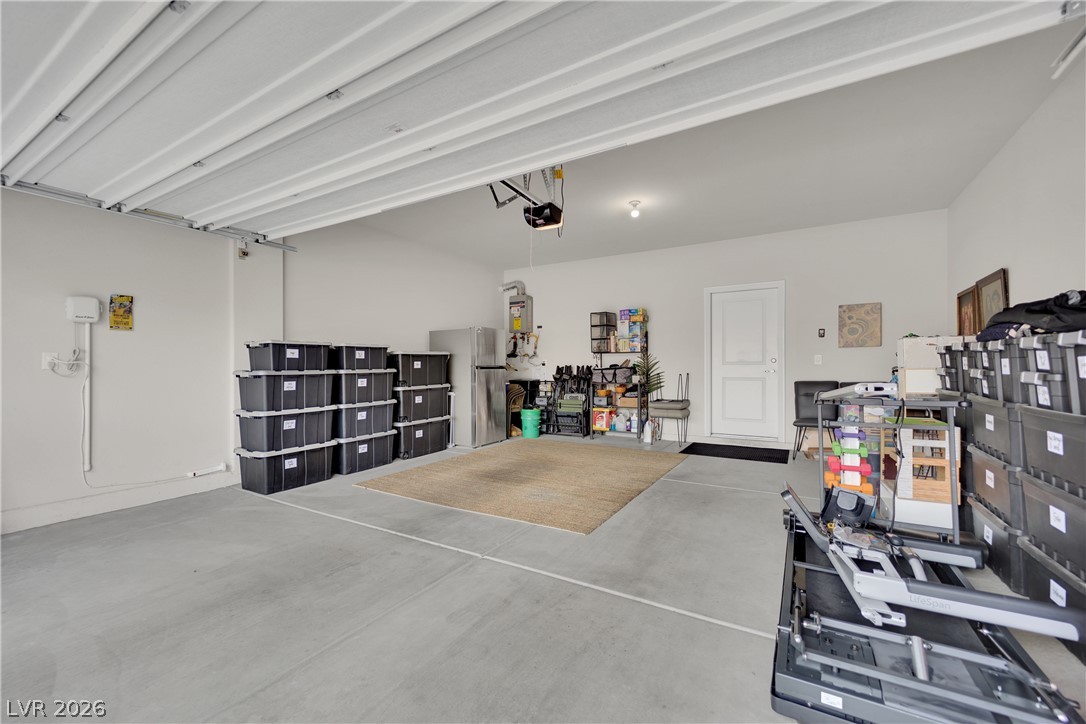
Attached, Garage, Garage Door Opener, Inside Entrance, Open
Heat Type
Central, Gas
Air Conditioning
Central Air, Electric
Laundry Room
Gas Dryer Hookup, Laundry Room
Appliances
Built-In Gas Oven, Dishwasher, Gas Cooktop, Disposal, Microwave
Other Interior Features
Ceiling Fan(s), Primary Downstairs, Window Treatments
Sewer
Public Sewer
HOA Amenities
Basketball Court, Business Center, Clubhouse, Fitness Center, Gated, Playground, Pickleball, Park, Pool, Guard, Spa/Hot Tub
Security Features
Gated Community
Other Exterior Features
Patio
Elementary School
Josh, Stevens,Josh, Stevens
Middle School
Brown B. Mahlon
High School
Basic Academy
Sales Price
$479,999
Real Estate Tax
$3,305/yr
HOA
$220/mo

Downloads

279 Via Della Fortuna

Schedule a Tour

We would love to help you see this beautiful home! As a full-service brokerage, we can help you tour. Please submit an offer, and answer questions about the buying process.

Thank you

for your interest in 279 Via Della Fortuna, Henderson, NV 89011

279 Via Della Fortuna
Navigate
279 Via Della Fortuna
explore in 3d

Mortgage Calculator

Estimate your monthly mortgage payment, including the principal and interest, property taxes, and HOA. Adjust the values to generate a more accurate rate.
$0,000 Your Payment 20 15 65
$0,000 Your Payment

I'm Interested In

279 Via Della Fortuna

or
  • CallMatt Suiter

    License #BS.0143717

    (702) 339-6987
  • Follow Us On Instagram