Leave a Message
Thank you for your message. We will be in touch with you shortly.
Explore Our Properties

Property Description

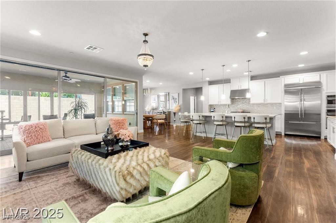
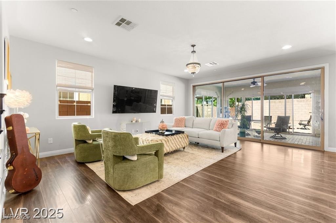
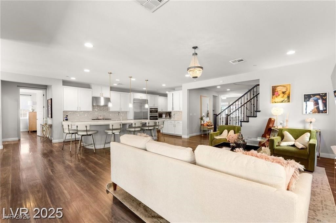
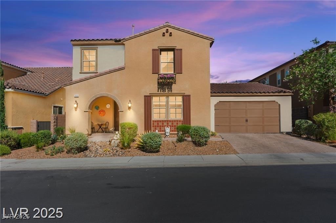
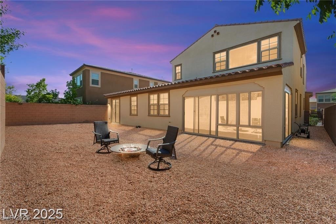
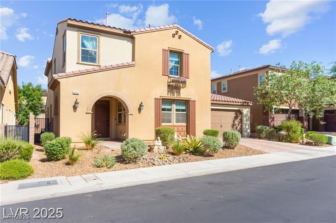
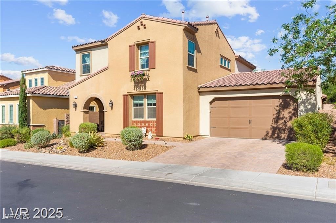
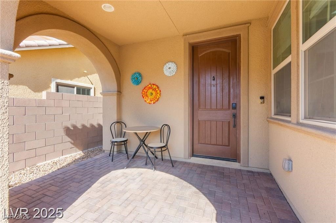
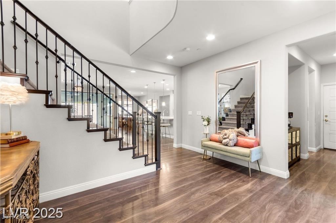
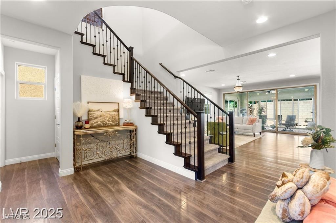
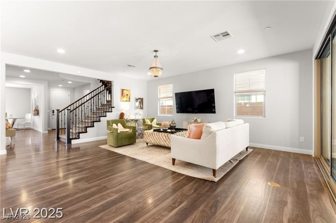
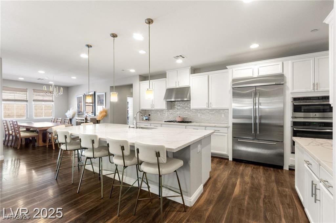
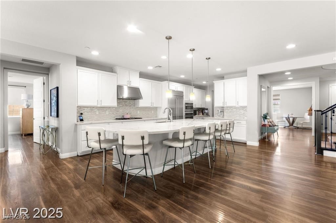
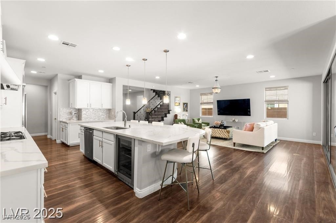
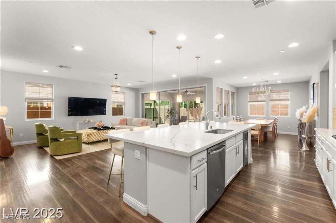
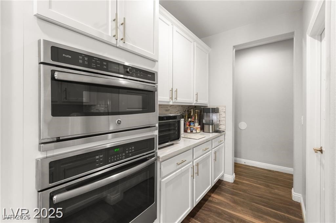
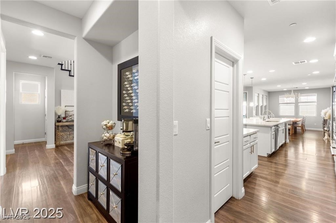
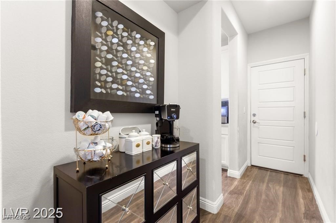
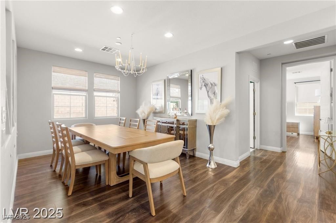
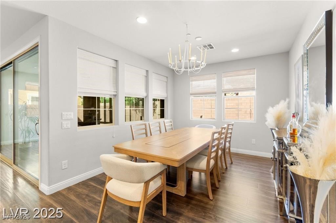
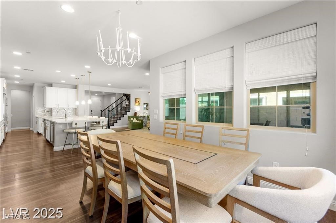
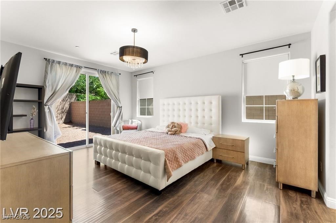
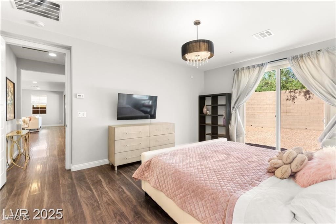
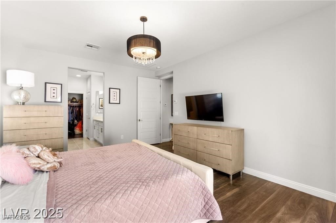
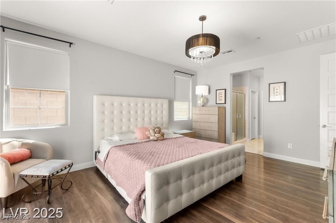
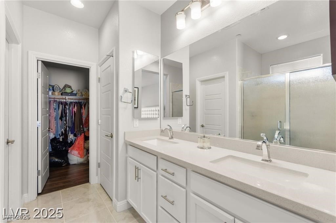
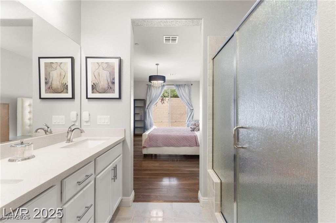
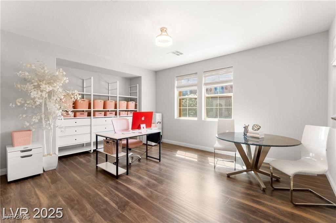
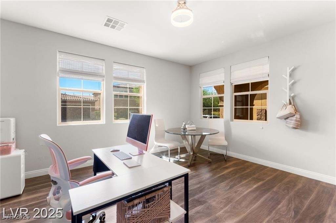
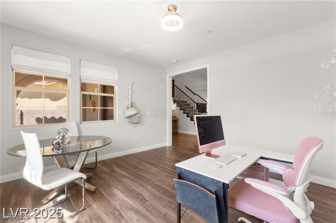
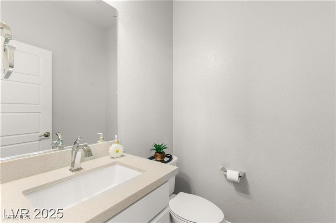
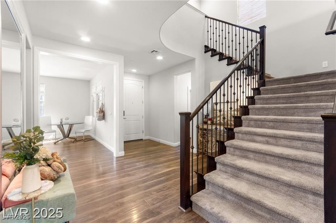
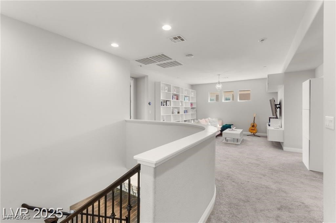
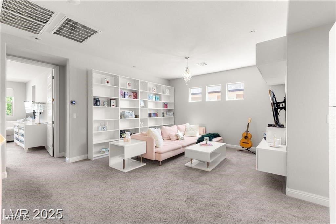
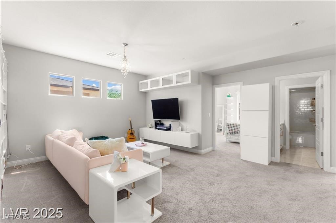
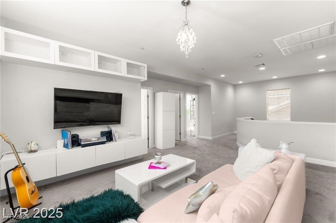
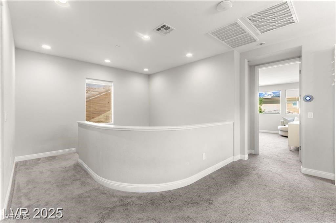
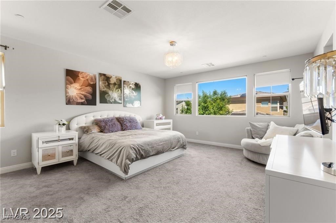
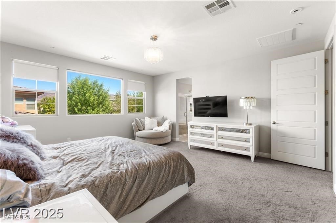
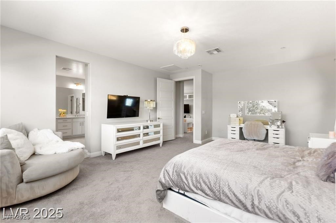
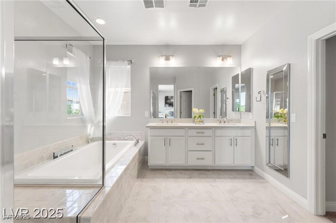
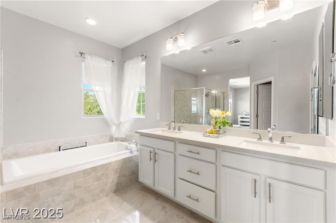
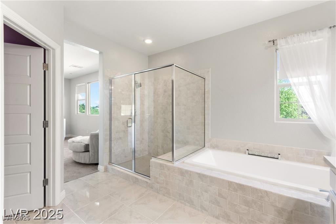
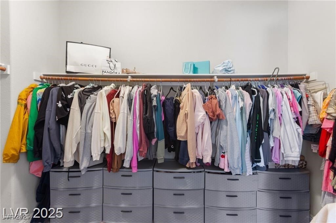
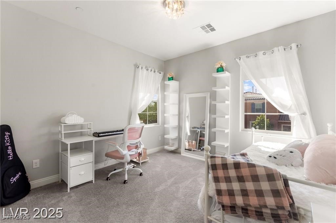
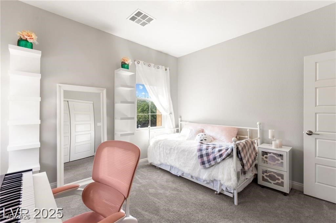
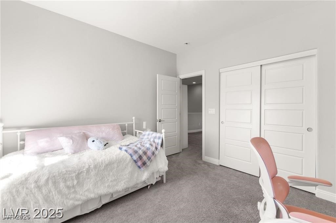
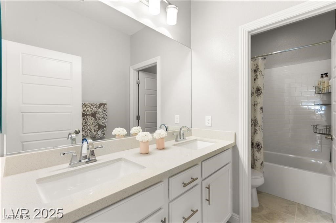
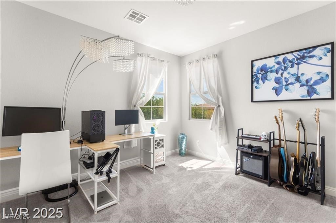
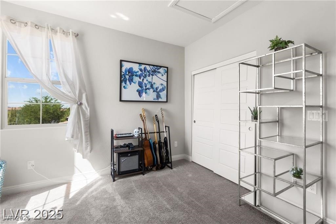
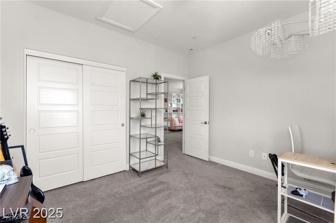
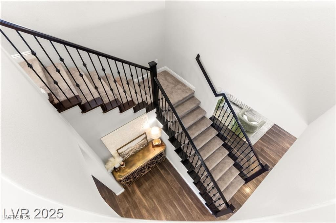
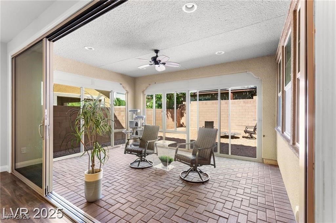
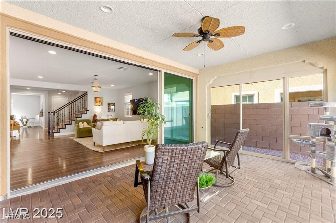
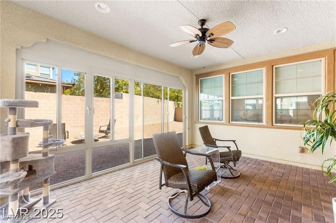
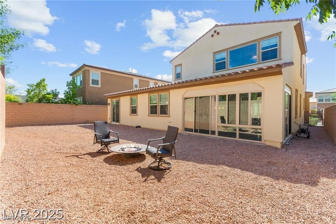
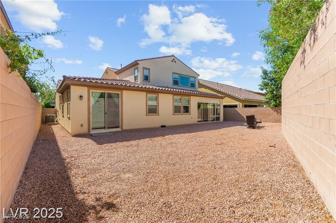
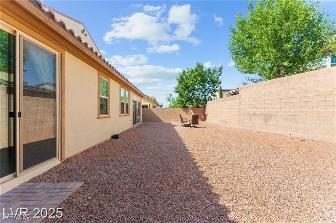
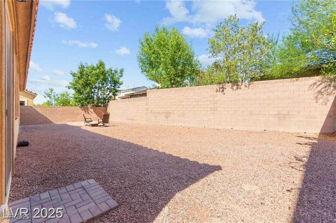
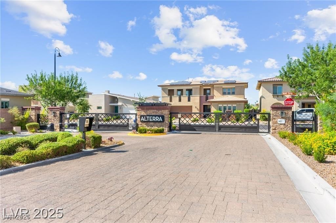
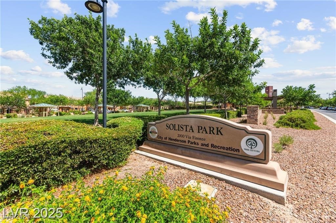
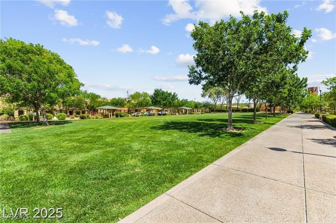
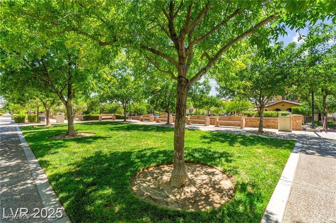
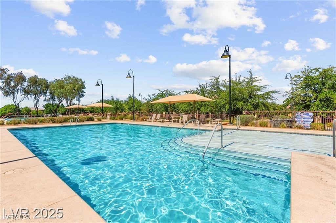
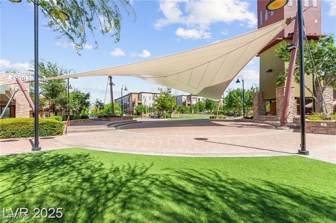
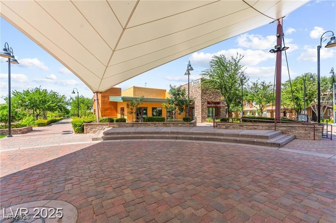
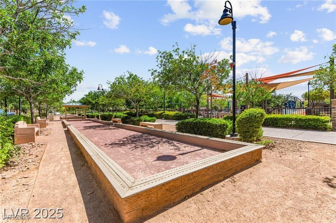
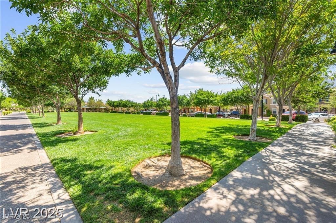
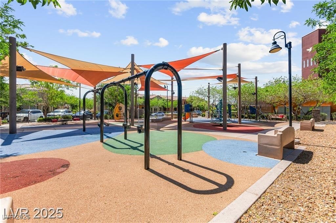
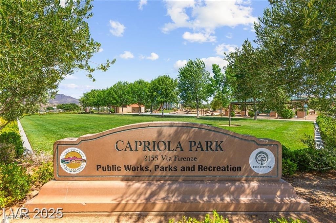
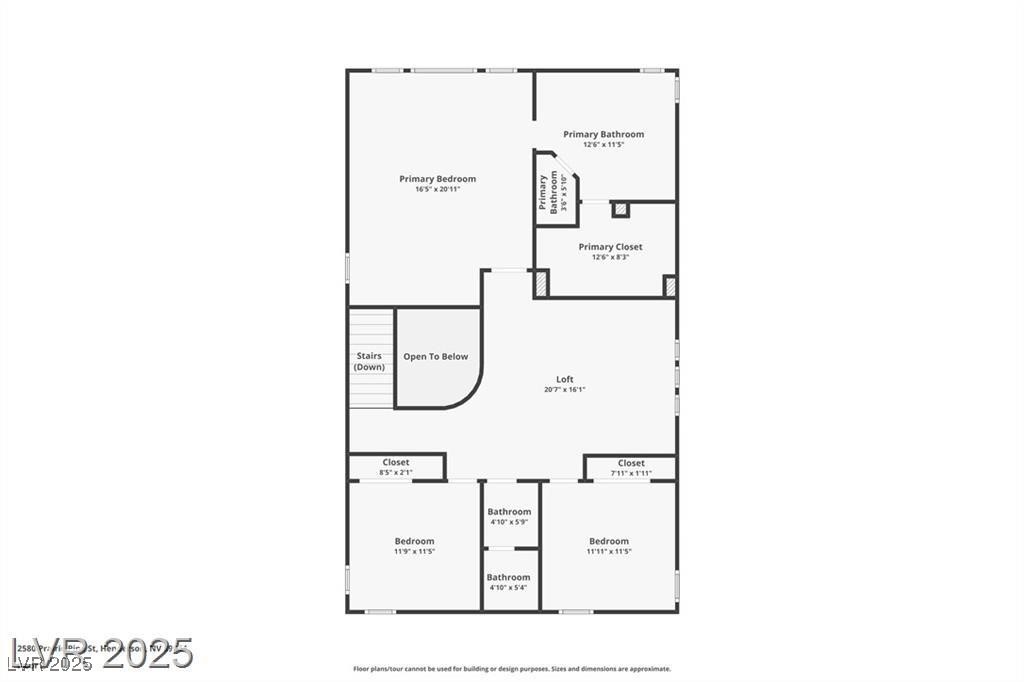
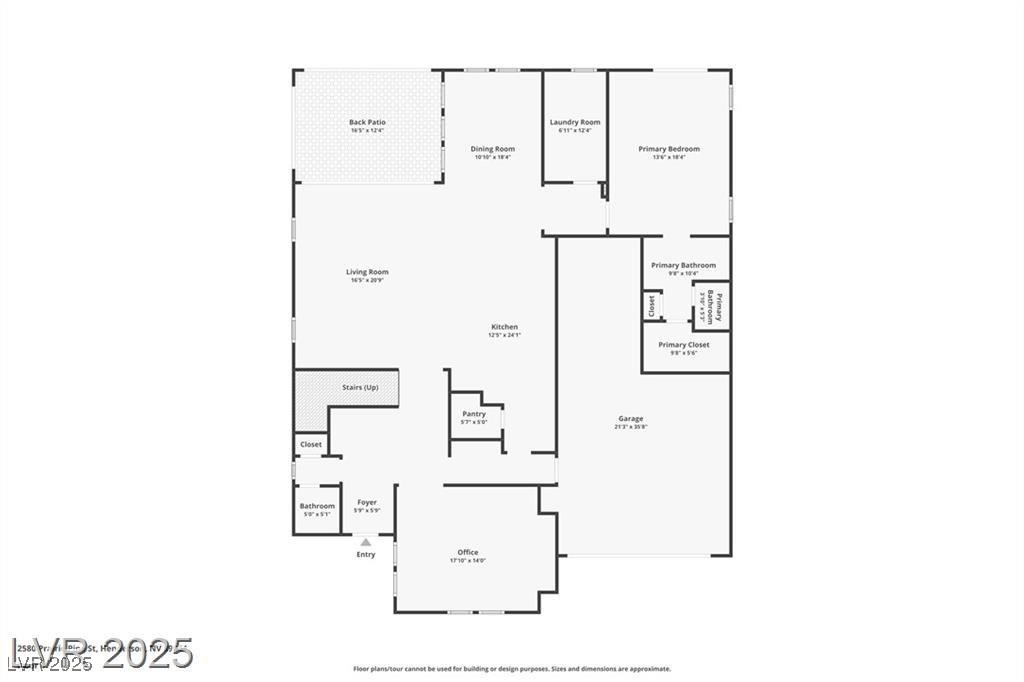
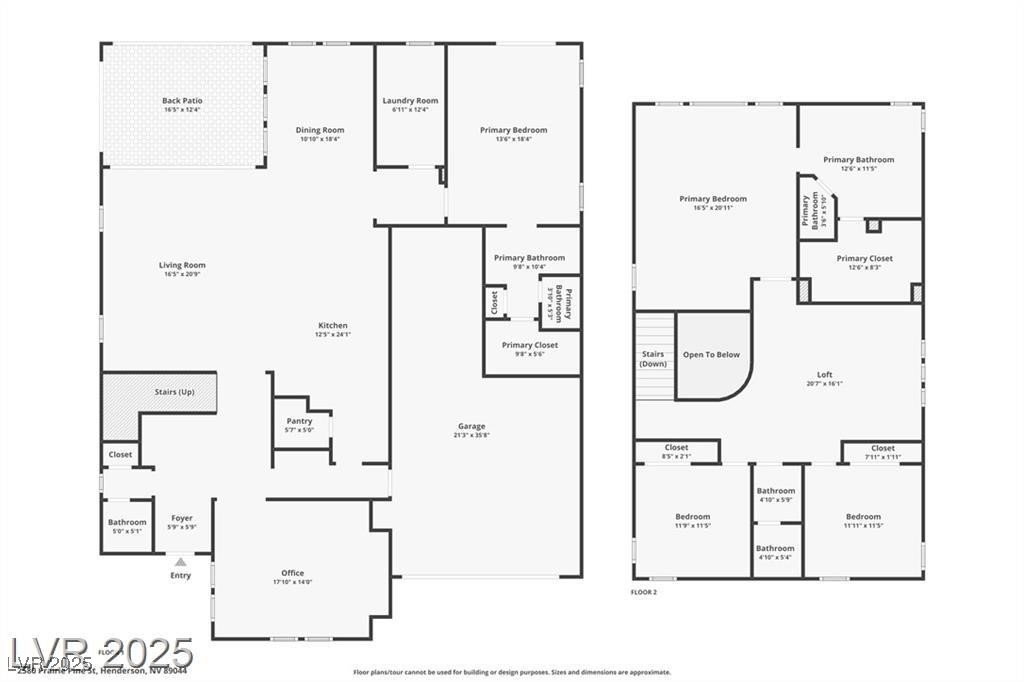
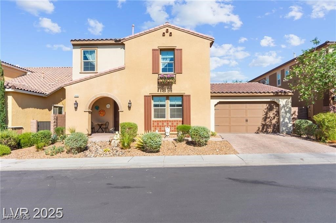
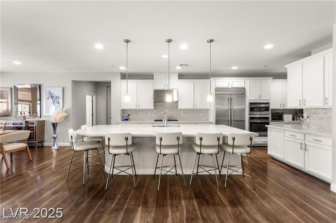
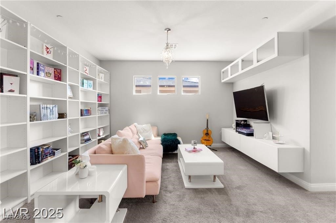
Step into refined living at this beautifully designed 4-bedroom, 4-bath home spanning 3,370 sq ft. Perfectly suited for multi-generational living with two primary suites on separate levels. From the moment you enter, you'll be drawn to the open floor plan, soaring ceilings, and premium finishes that flow throughout. The chef's kitchen is a showstopper with a large island, stainless steel appliances, dual ovens, and ample cabinetry--ideal for both daily meals and effortless entertaining. Upstairs, the second primary suite offers a retreat with a spa-style bath and spacious walk-in closet. Outside, enjoy a low-maintenance, pool-sized backyard with a fully enclosed patio--perfect for warm Nevada evenings or creating the ultimate outdoor oasis. Located in the desirable Inspirada master-planned community, residents enjoy resort-style pools, lush parks, sports courts, dog parks, playgrounds, and miles of scenic trails--all just minutes from dining, shopping, and top-rated schools.
Overview

Property Status
Sold
Date Sold
December 4, 2025
Lot Size
6,098 Sq.Ft.
MLS ID
2729831
Property Type
Residential
Year Built
2016

Features & Amenities

Total Area
3,370 Sq.Ft.
Architecture Styles
Two Story
View Description
Mountain(s)
Stories
2
Garage Spaces
3.0
Water Source
Public
Utilities
Cable Available
Pool
Community
Roof
Pitched, Tile
Lot Features
Drip Irrigation/Bubblers, Desert Landscaping, Landscaped, Rocks, Synthetic Grass, Trees, 1/4 Acre
Parking
Attached, Finished Garage, Garage, Inside Entrance, Private, Shelves, Tandem
Heat Type
Central, Gas
Air Conditioning
Central Air, Electric
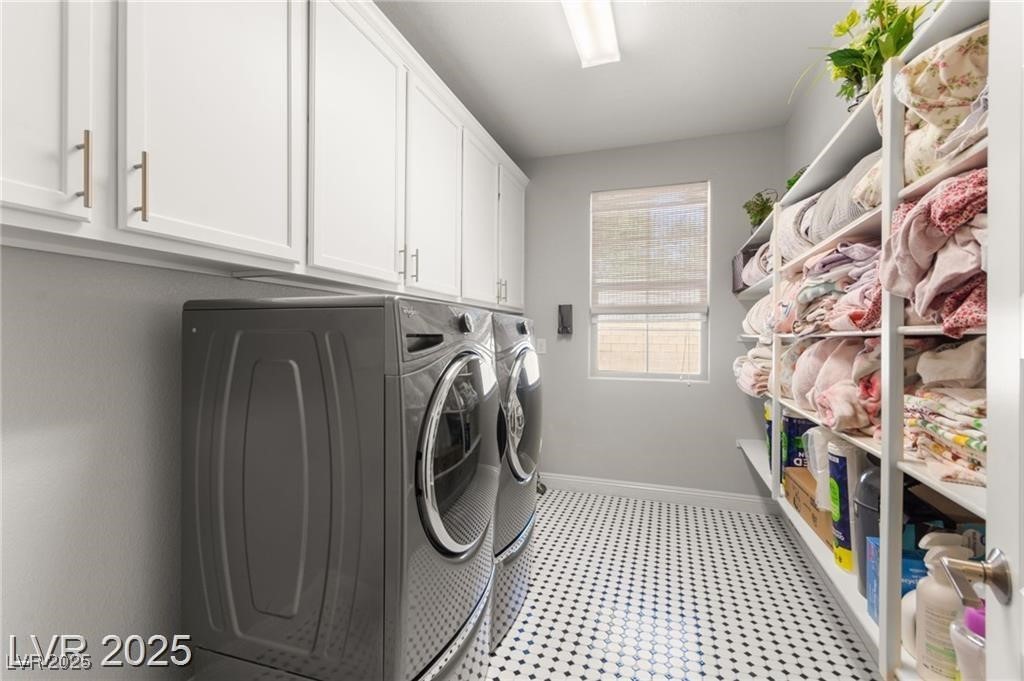
Laundry Room
Gas Dryer Hookup, Main Level
Appliances
Dryer, Dishwasher, Disposal, Gas Range, Microwave, Refrigerator, Washer
Other Interior Features
Bedroom on Main Level, Window Treatments
Sewer
Public Sewer
HOA Amenities
Basketball Court, Pool
Other Exterior Features
Patio, Private Yard, Sprinkler/Irrigation
Elementary School
Ellis, Robert and Sandy,Ellis, Robert and Sandy
Middle School
Webb, Del E.
High School
Liberty
Sales Price
$760,000
Real Estate Tax
$5,043/yr
HOA
$225/3 mos

Downloads

2580 Prairie Pine Street

Schedule a Tour

We would love to help you see this beautiful home! As a full-service brokerage, we can help you tour. Please submit an offer, and answer questions about the buying process.
Thank you

for your interest in 2580 Prairie Pine Street, Henderson, NV 89044

2580 Prairie Pine Street
Navigate
2580 Prairie Pine Street
explore in 3d

I'm Interested In

2580 Prairie Pine Street

or
  • CallMatt Suiter

    License #BS.0143717

    (702) 339-6987
  • Follow Us On Instagram