Leave a Message
Thank you for your message. We will be in touch with you shortly.
Explore Our Properties

Property Description

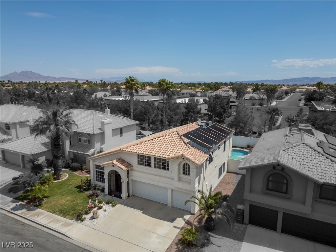
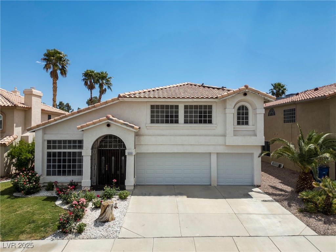
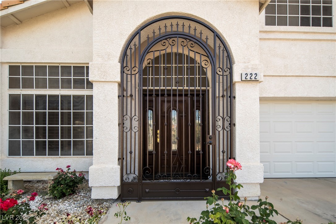
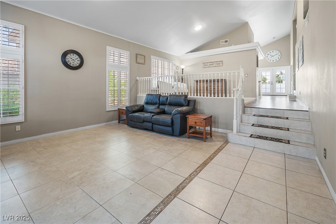
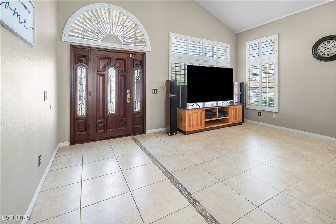
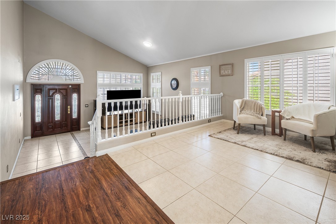
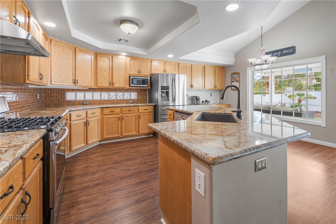
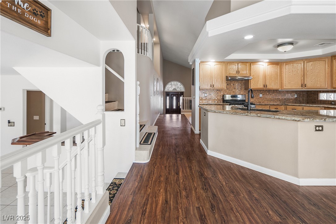
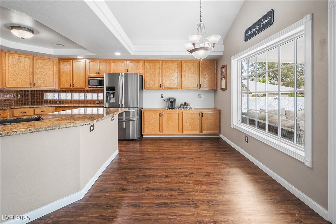
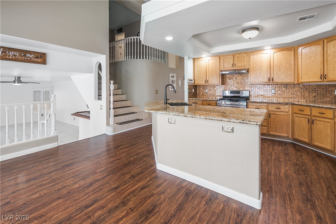
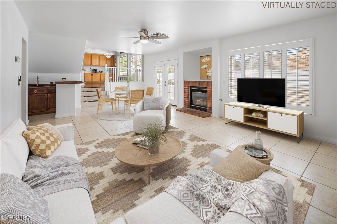
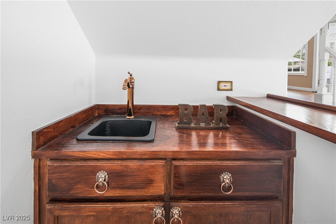
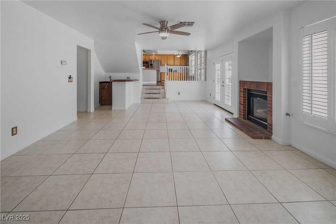
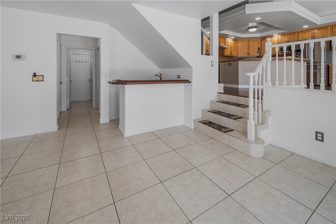
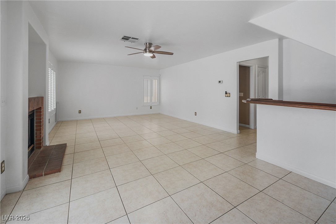
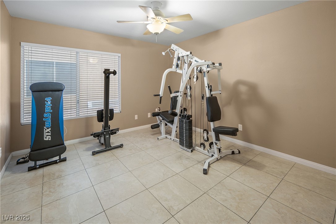
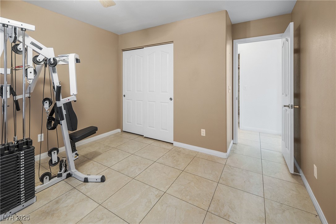
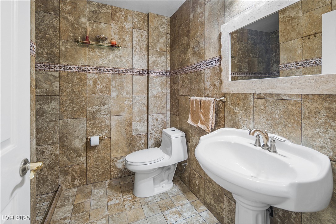
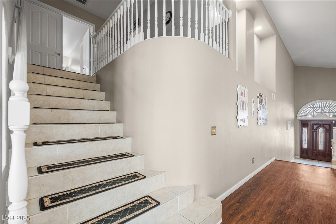
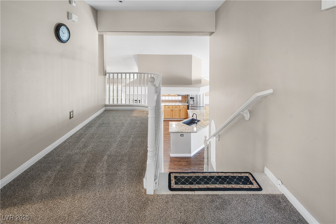
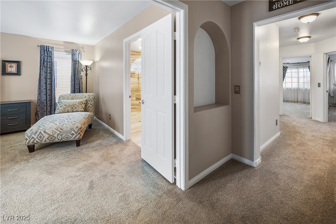
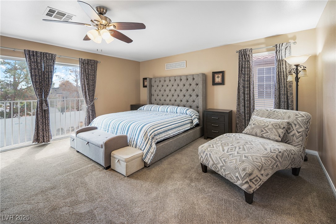
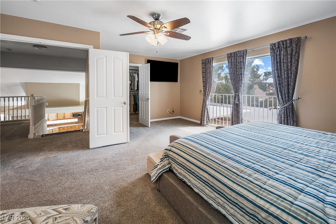
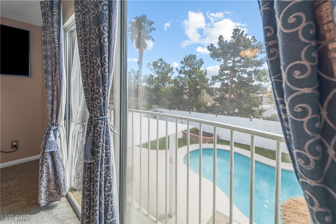
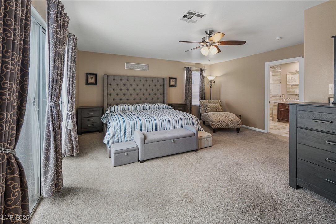
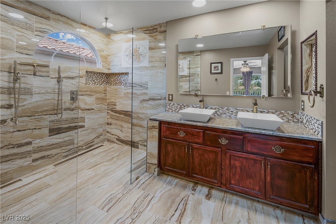
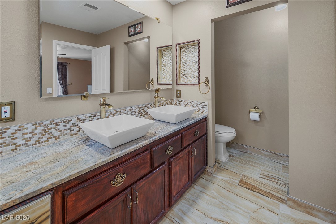
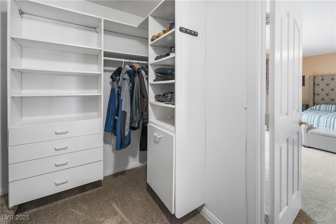
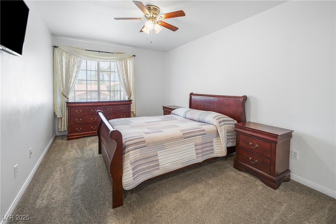
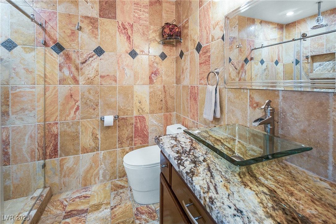
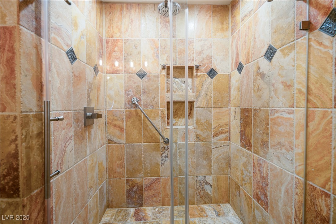
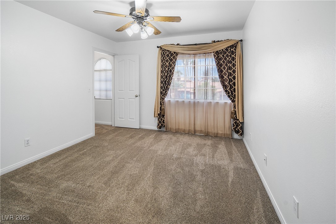
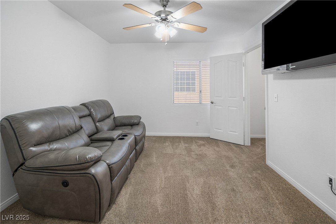
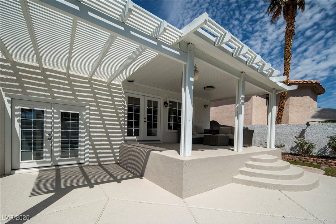
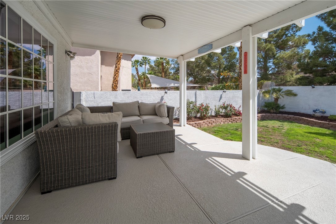
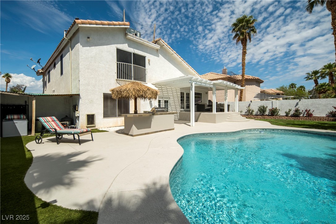
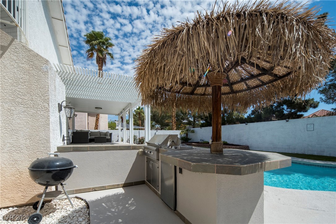
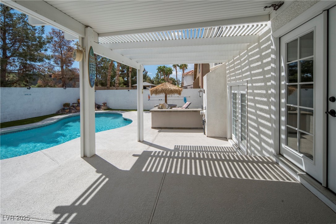
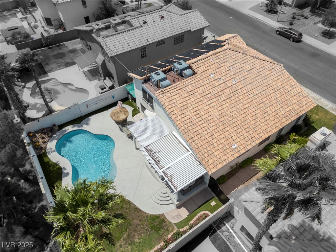
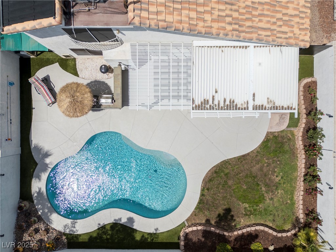
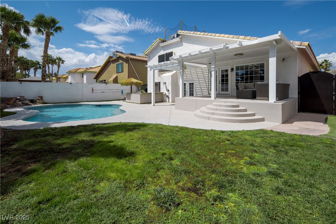
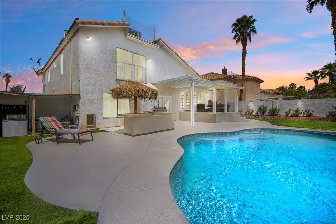
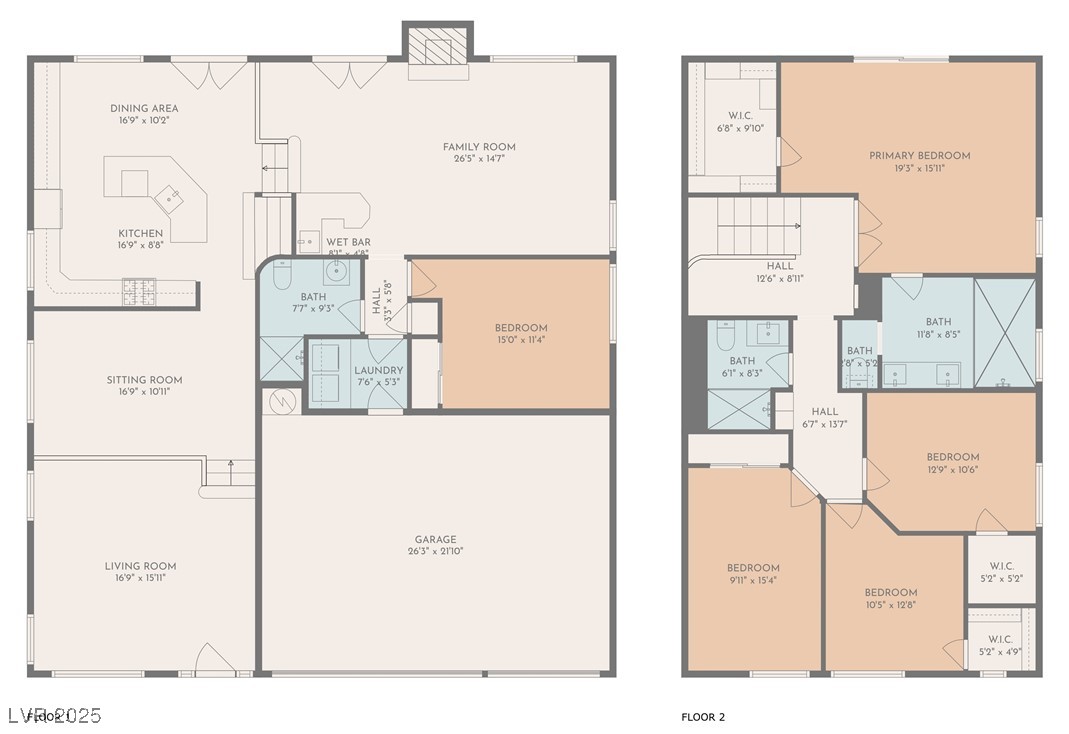
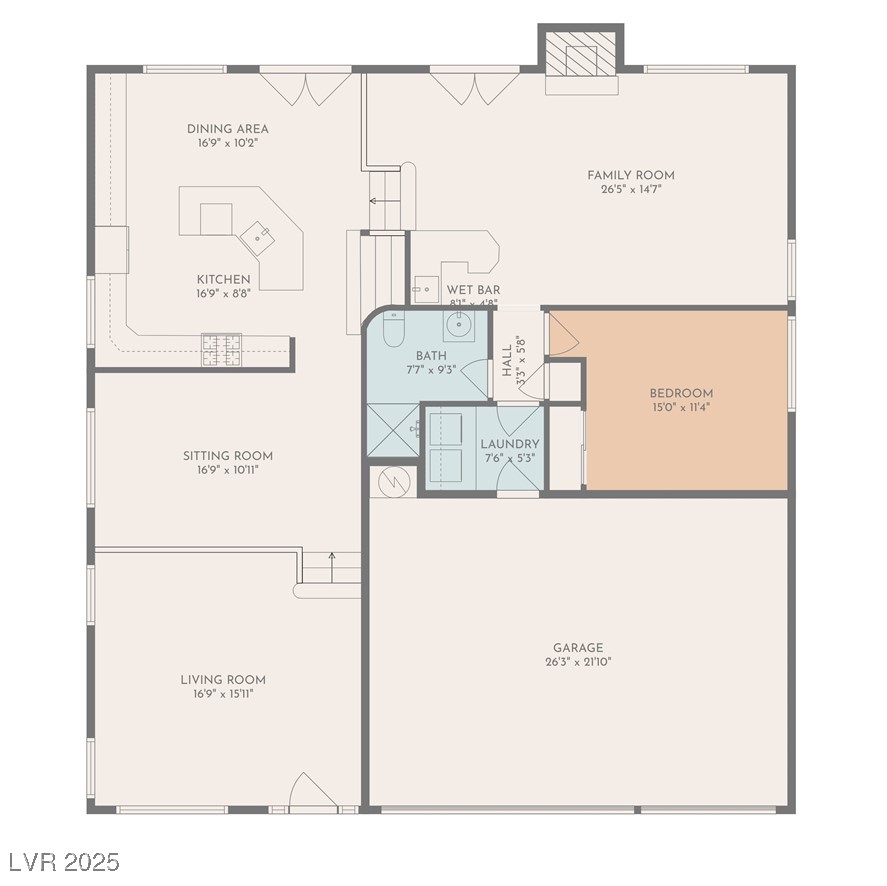
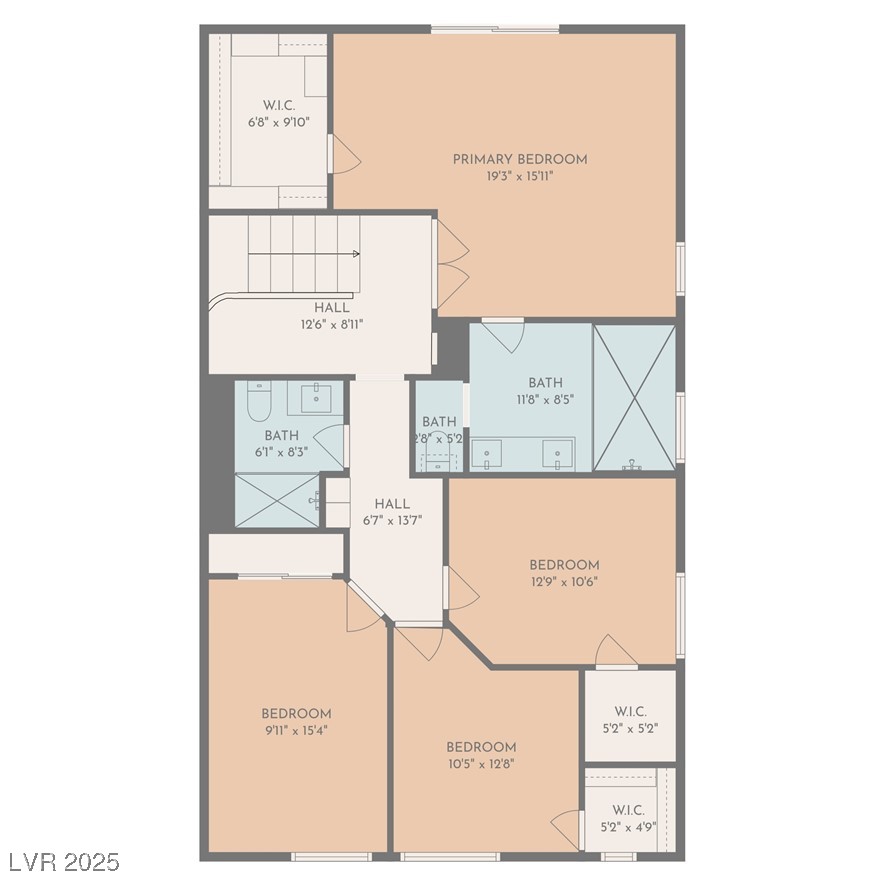
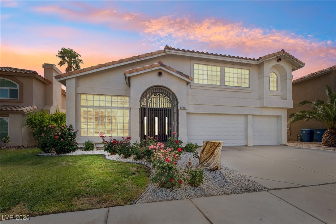
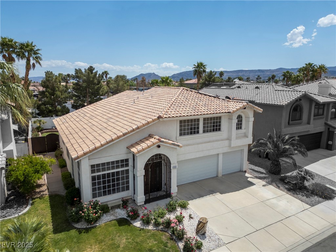
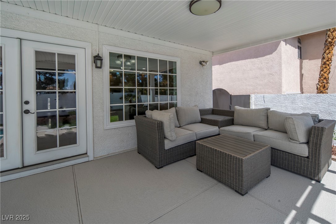
Welcome to this beautifully updated home with no rear neighbors and NO HOA. The backyard features a solar-heated saltwater pool, covered patios, and a built-in BBQ, and palapa. The kitchen showcases granite counters, an elegant backsplash, stainless-steel appliances, and a cozy breakfast nook with French doors to the pool area. The luxurious primary suite boasts a balcony, sitting area, and a custom closet. The spa-inspired bathroom was remodeled with a seamless double rainfall shower. Every bathroom features stylish floor-to-ceiling tiles, stone accents, vessel sinks, and custom showers. Recent additions include garage doors, carpeting, new interior paint, and gated entry front door and side gate. Additional features like luxury plank flooring, shutters, and wet bar elevate the comfort and charm of this residence. Conveniently seated near beautiful parks, and dining venues, Pitman trails, Silver Knights, and the Multi-Gen Center, this home perfectly blends convenience with luxury.
Overview

Property Status
Sold
Date Sold
November 3, 2025
Lot Size
6,970 Sq.Ft.
MLS ID
2680389
Property Type
Residential
Year Built
1996

Features & Amenities

Total Area
2,874 Sq.Ft.
Architecture Styles
Two Story, Tri-Level
Stories
2
Garage Spaces
3.0
Water Source
Public
Utilities
Cable Available, Underground Utilities
Pool
In Ground, Private, Solar Heat, Salt Water
Roof
Pitched, Tile
Lot Features
Back Yard, Drip Irrigation/Bubblers, Front Yard, Landscaped, No Rear Neighbors, Rocks, Synthetic Grass, Sprinklers Timer
Parking
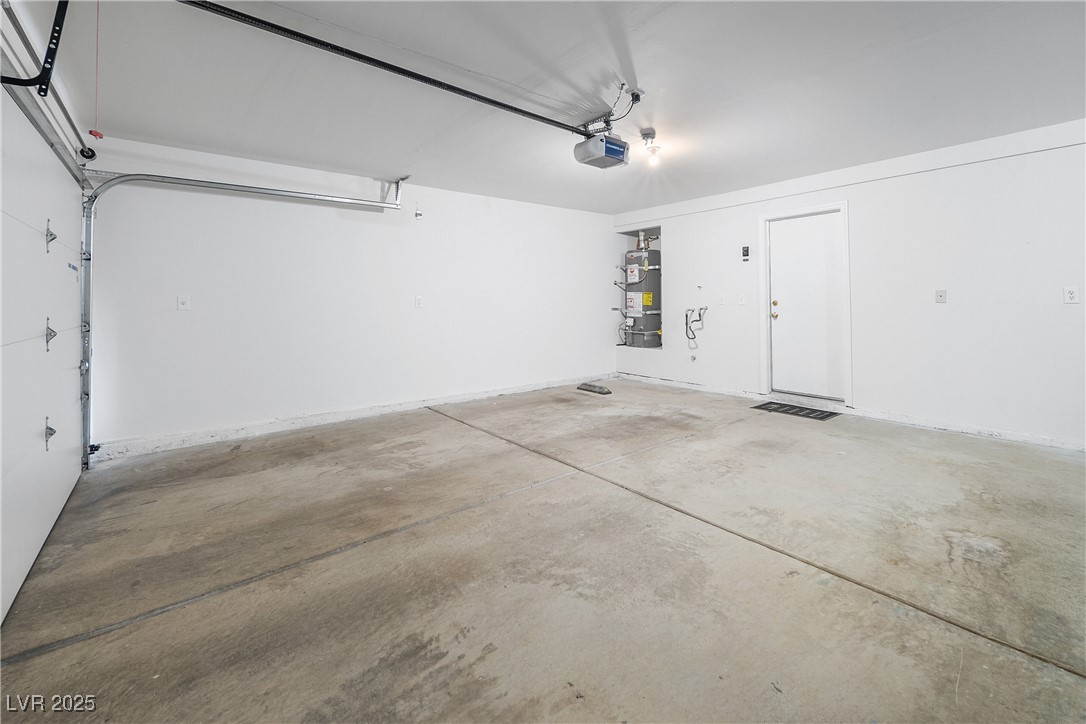
Attached, Finished Garage, Garage, Garage Door Opener, Private, Storage
Heat Type
Gas, Multiple Heating Units
Air Conditioning
Central Air, Electric, Refrigerated, 2 Units
Laundry Room
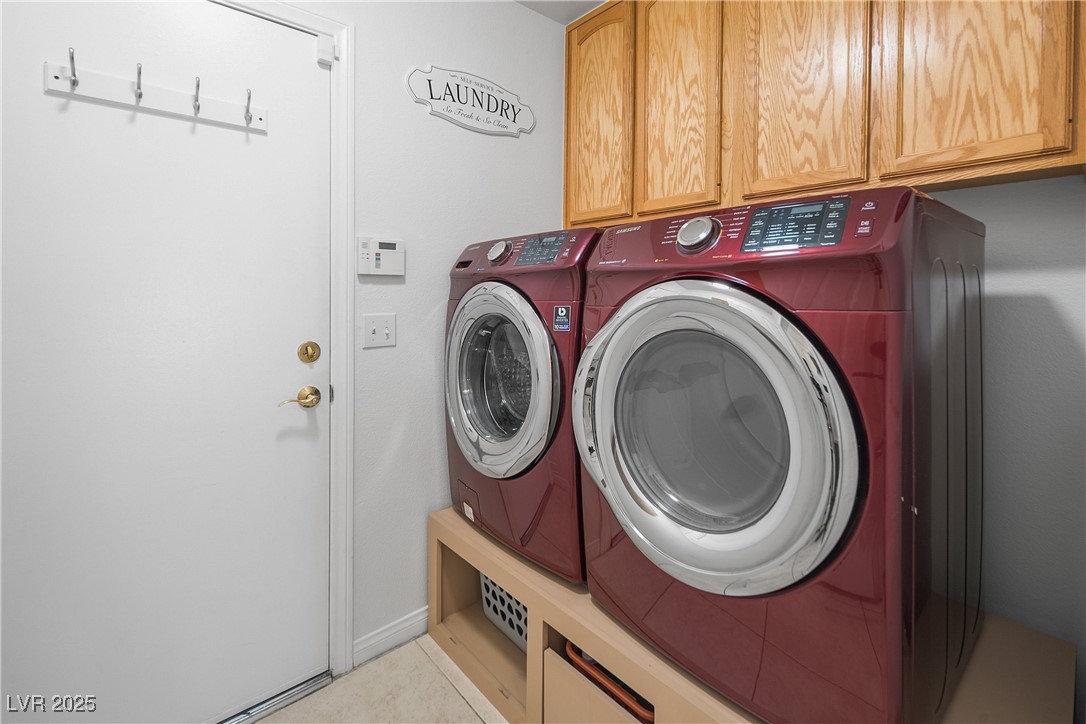
Gas Dryer Hookup, Main Level, Laundry Room
Fireplace
Family Room, Gas
Appliances
Dryer, Disposal, Gas Range, Refrigerator, Washer
Other Interior Features
Bathroom on Main Level, Bedroom on Main Level, Ceiling Fan(s), Window Treatments, Programmable Thermostat
Sewer
Public Sewer
HOA Amenities
None
Other Exterior Features
Built-in Barbecue, Balcony, Barbecue, Patio, Private Yard, Irrigation Sprinklers
Elementary School
Roberts, Aggie,Roberts, Aggie
Middle School
Schofield Jack Lund
High School
Silverado
Sales Price
$679,000
Real Estate Tax
$2,736/yr

Downloads

222 Hollyfern Street

Schedule a Tour

We would love to help you see this beautiful home! As a full-service brokerage, we can help you tour. Please submit an offer, and answer questions about the buying process.

Thank you

for your interest in 222 Hollyfern Street, Henderson, NV 89074

222 Hollyfern Street
Navigate
222 Hollyfern Street
explore in 3d

I'm Interested In

222 Hollyfern Street

or
  • CallMatt Suiter

    License #BS.0143717

    (702) 339-6987
  • Follow Us On Instagram