Leave a Message
Thank you for your message. We will be in touch with you shortly.
Explore Our Properties

Property Description

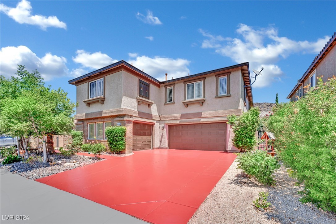
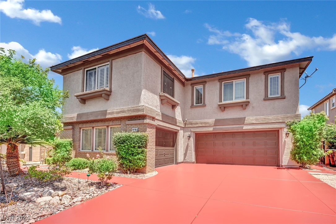
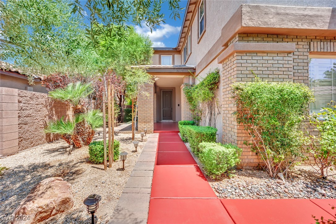
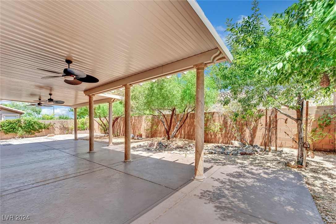
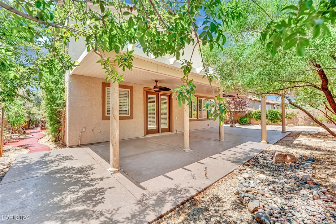
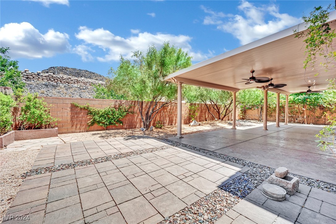
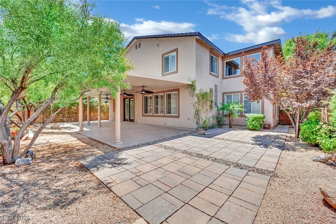
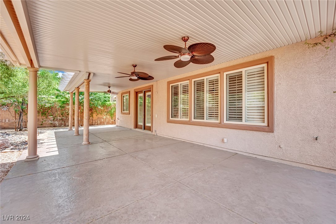
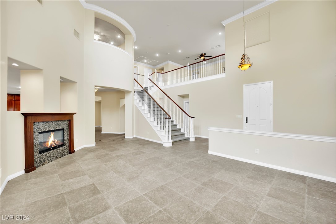
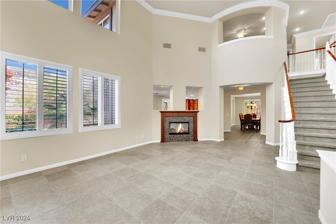
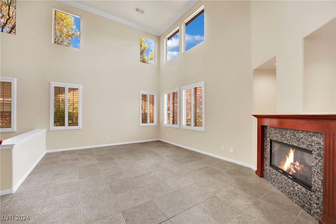
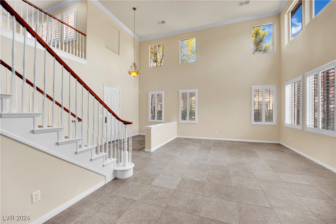
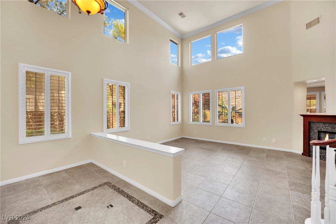
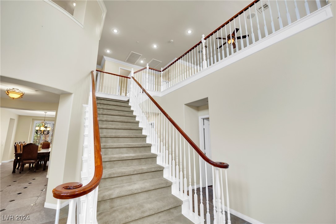
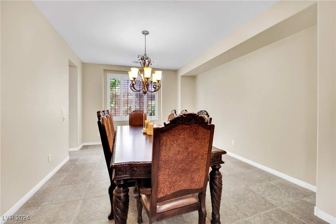
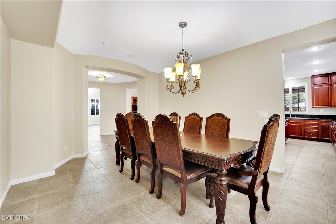
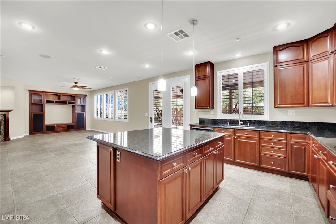
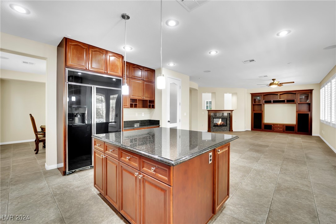
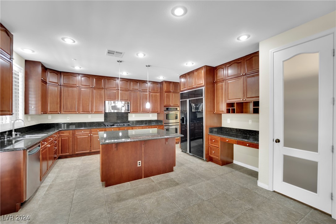
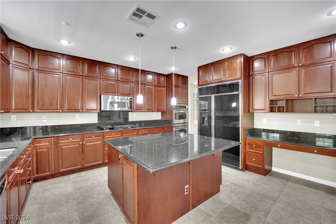
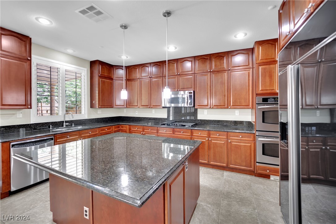
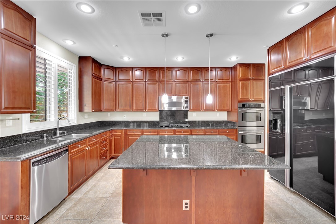
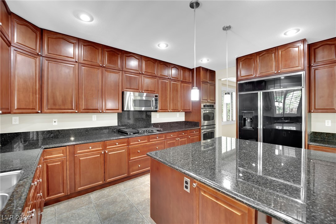
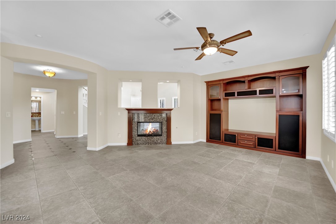
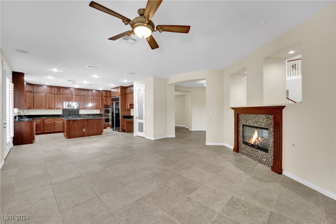
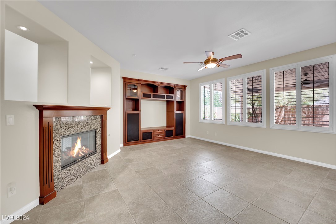
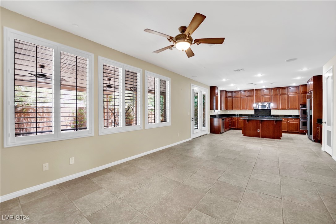
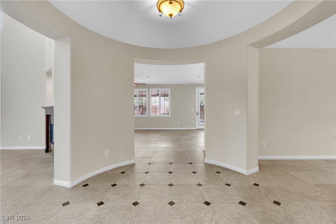
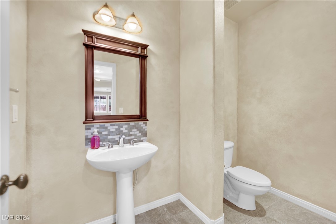
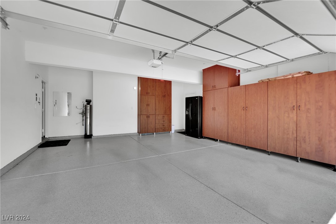
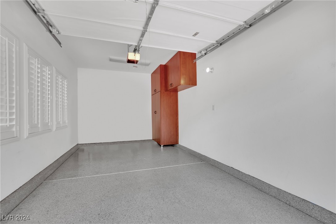
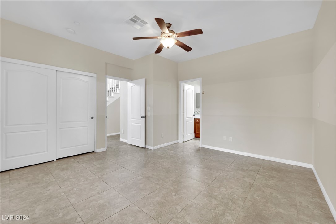
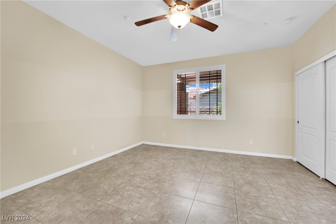
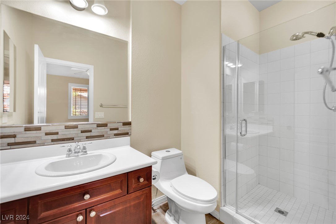
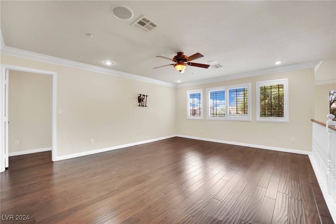
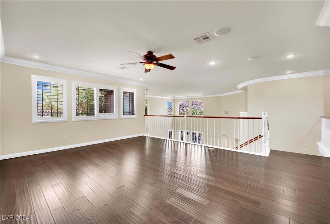
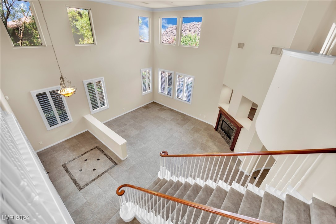
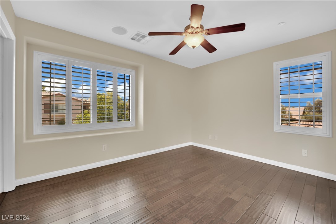
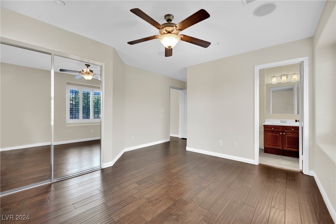
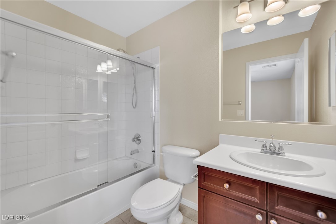
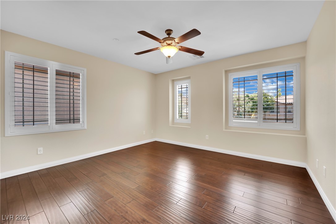
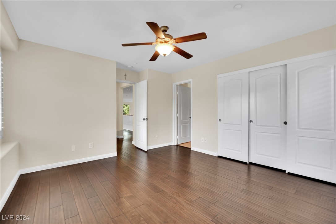
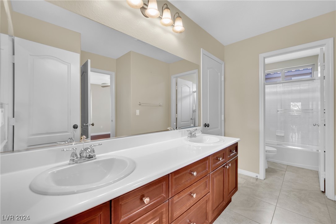
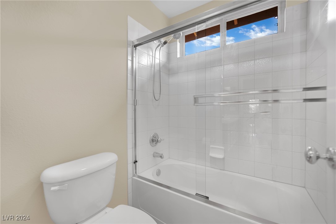
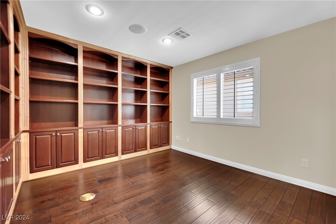
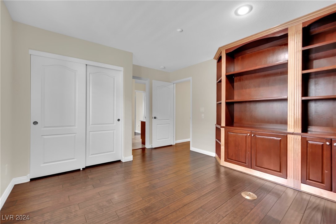
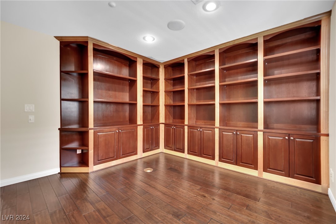
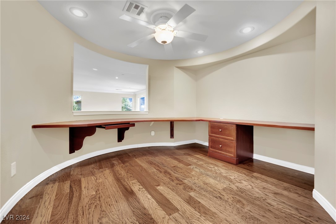
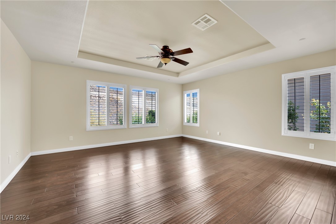
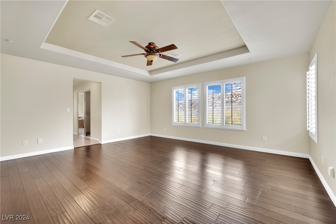
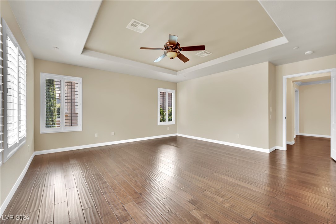
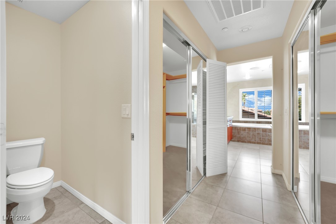
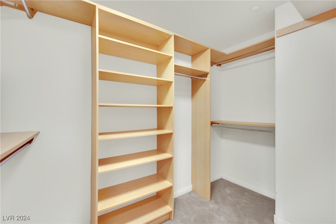
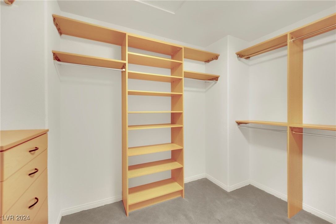
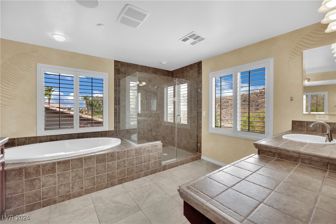
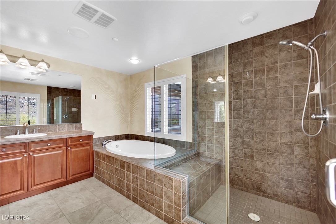
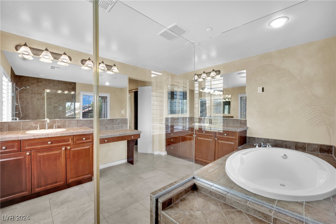
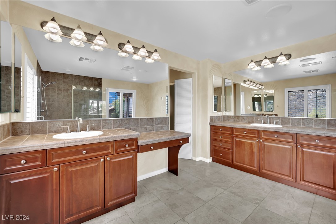
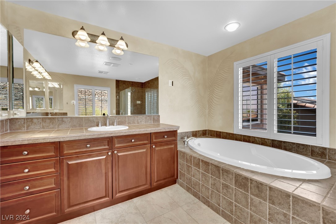
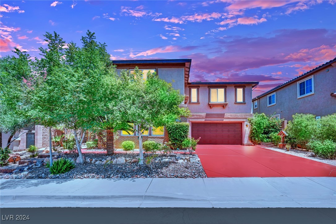
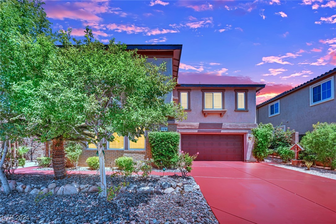
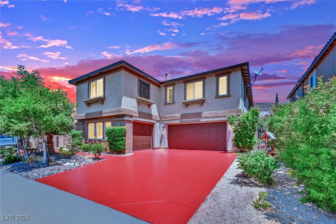
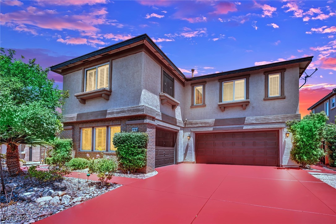
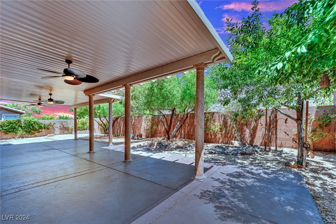
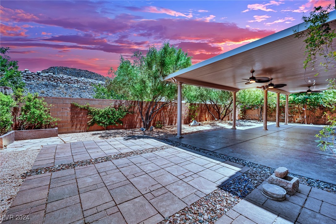
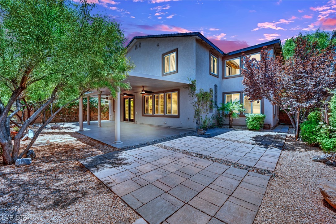
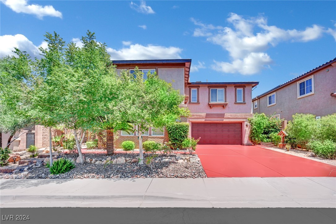
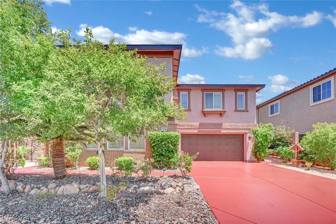
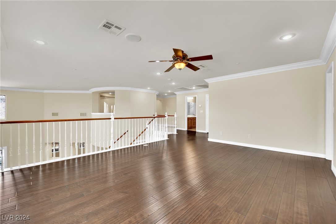
Indulge in refined living within this expansive two-story residence, encompassing a generous 3,975 square feet! With five bedrooms, four baths, a formal dining room, a formal living room, a loft and a 3-car garage, this meticulously maintained home offers abundant space and elegance. With its ample workspace, the gourmet kitchen takes center stage and seamlessly connects to the dining and living rooms, creating an ideal setting for intimate gatherings and lavish entertaining. The primary suite, a sanctuary of luxury, features an oversized shower, opulent vanities, and two oversized closets! Unwind in the spacious covered backyard, experiencing the epitome of indoor/outdoor living. This residence seamlessly combines luxury and spaciousness. IMPECCABLY CLEAN AND MOVE-IN READY! THIS HOME WILL NOT LAST!
Overview

Property Status
Sold
Date Sold
October 15, 2024
Lot Size
7,841 Sq.Ft.
MLS ID
2611336
Property Type
Residential
Year Built
2006

Features & Amenities

Total Area
3,975 Sq.Ft.
Architecture Styles
Two Story
Stories
2
Garage Spaces
3.0
Water Source
Public
Utilities
Underground Utilities
Roof
Tile
Lot Features
Drip Irrigation/Bubblers, Desert Landscaping, Sprinklers In Front, Landscaped, 1/4 Acre
Parking
Attached, Epoxy Flooring, Garage, Garage Door Opener, Inside Entrance, Private, Shelves
Heat Type
Central, Gas
Air Conditioning
Central Air, Electric, 2 Units
Laundry Room
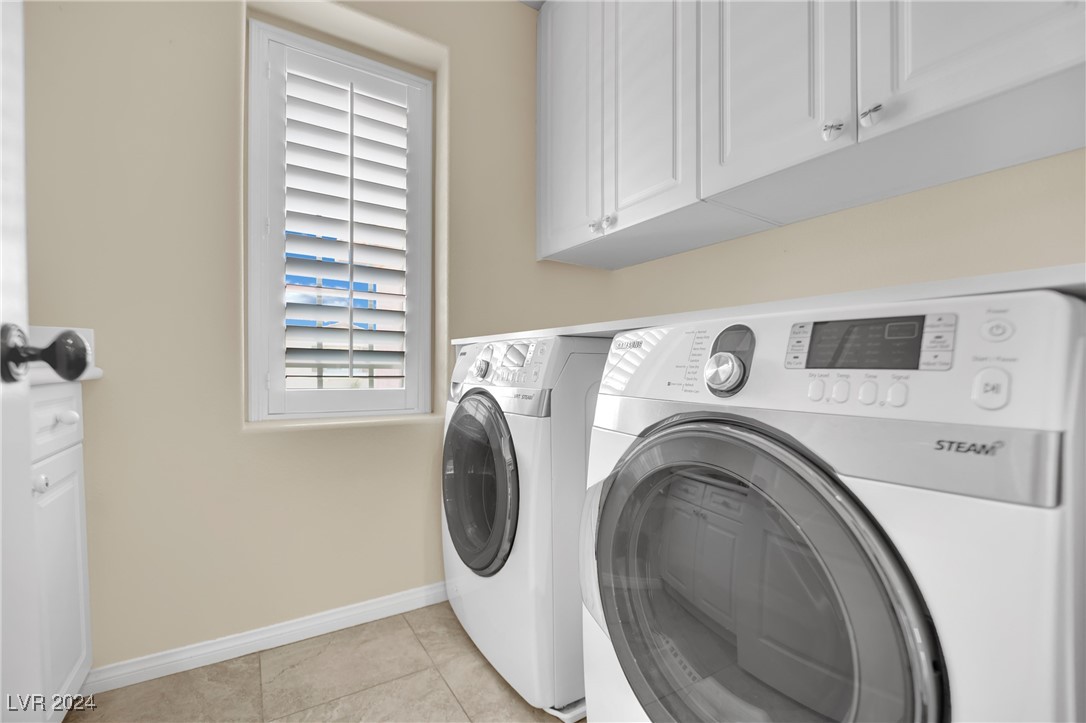
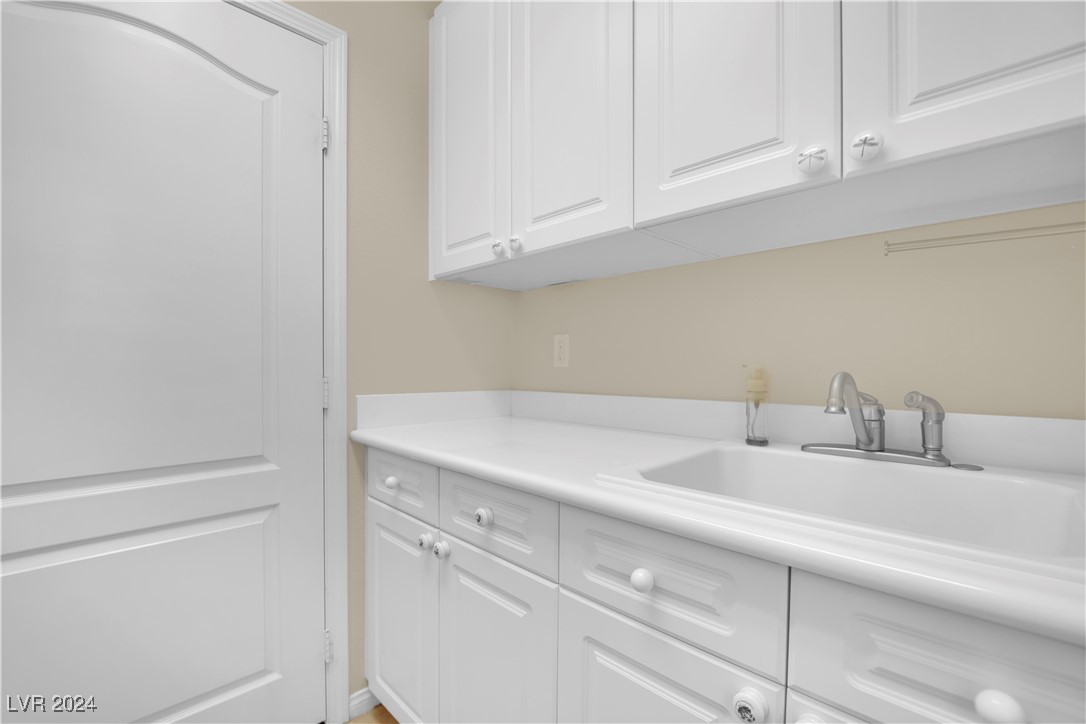
Gas Dryer Hookup, Laundry Room, Upper Level
Fireplace
Family Room, Gas, Living Room, Multi-Sided
Appliances
Built-In Gas Oven, Dryer, Gas Cooktop, Disposal, Refrigerator, Washer
Other Interior Features
Bedroom on Main Level, Window Treatments
Sewer
Public Sewer
HOA Amenities
Gated, Park
Other Exterior Features
Barbecue, Handicap Accessible, Porch, Patio, Private Yard, Sprinkler/Irrigation
Elementary School
Brown, Hannah Marie,Brown, Hannah Marie
Middle School
Miller Bob
High School
Foothill
Sales Price
$770,000
Real Estate Tax
$4,678/yr
HOA
$150/mo

Downloads

1276 Ardia Street

Schedule a Tour

We would love to help you see this beautiful home! As a full-service brokerage, we can help you tour. Please submit an offer, and answer questions about the buying process.
Thank you

for your interest in 1276 Ardia Street, Henderson, NV 89012

1276 Ardia Street
Navigate
1276 Ardia Street
explore in 3d

I'm Interested In

1276 Ardia Street

or
  • CallMatt Suiter

    License #BS.0143717

    (702) 339-6987
  • Follow Us On Instagram