Leave a Message

Thank you for your message. We will be in touch with you shortly.

Explore Our Properties

Property Description

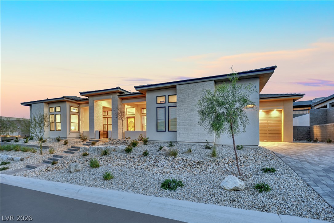
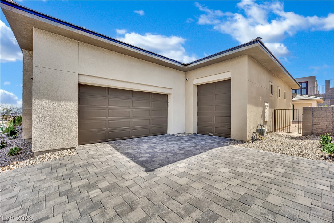
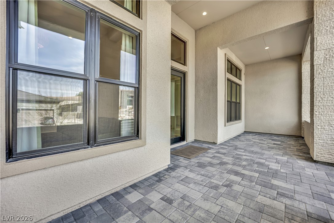
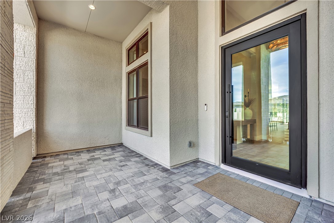
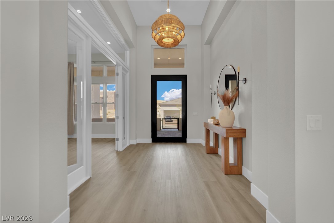
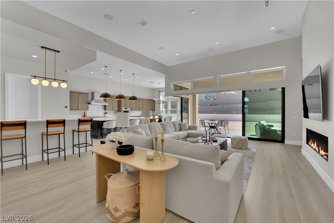
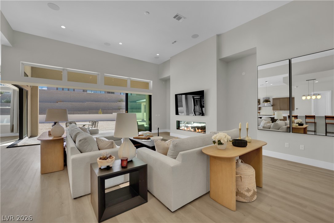
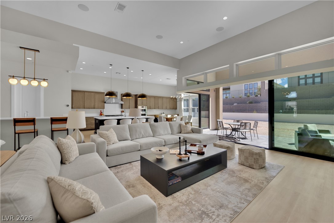
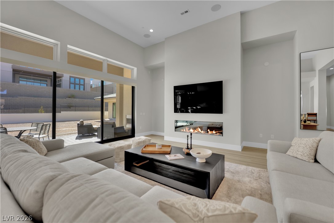
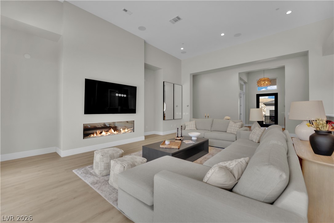
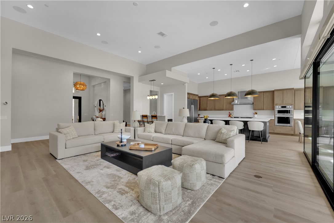
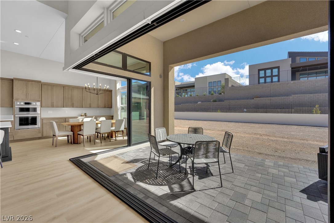
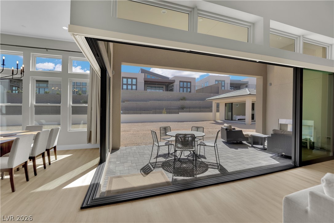
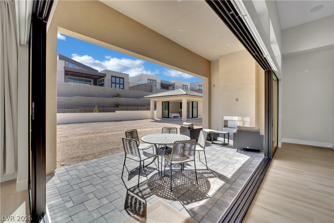
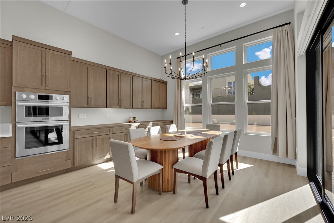
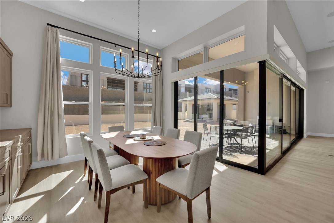
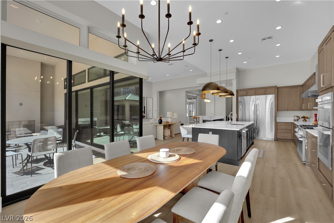
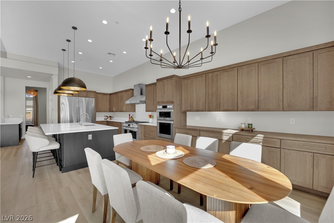
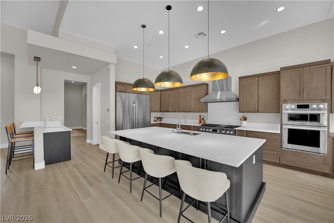
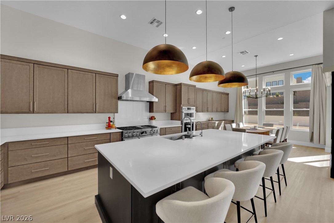
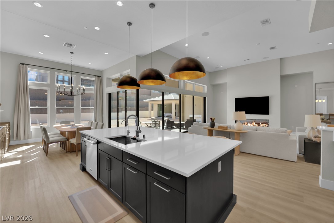
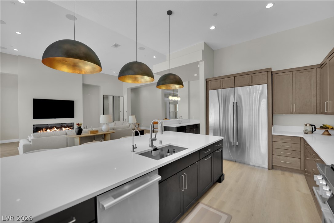
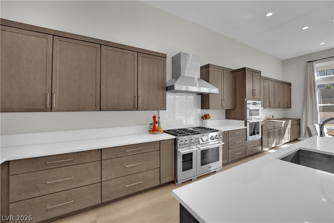
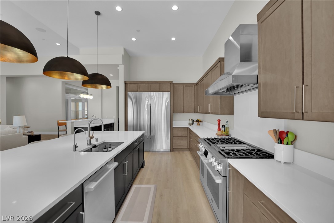
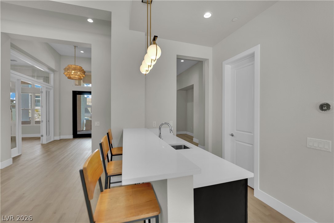
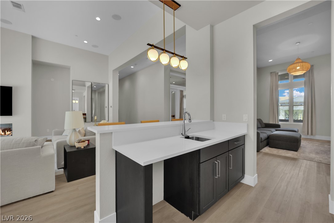
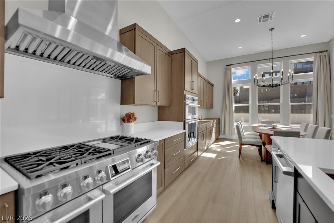
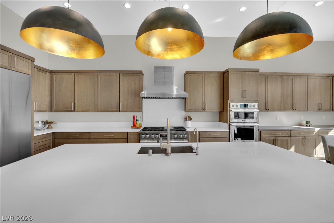
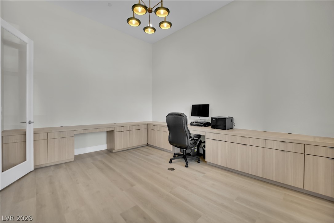
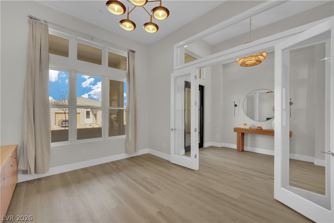
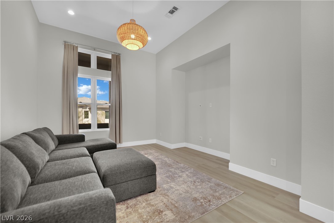
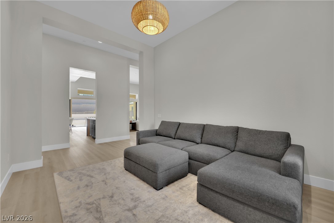
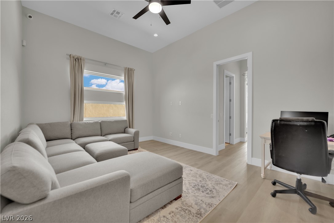
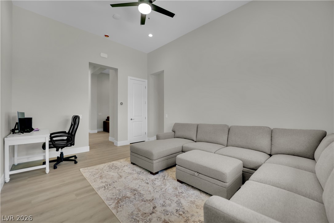
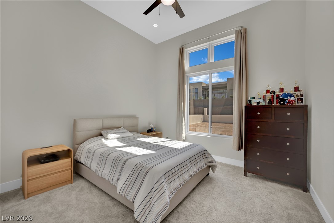
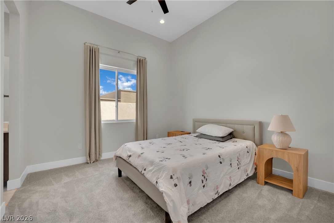
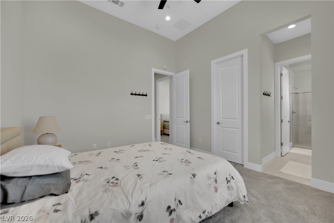
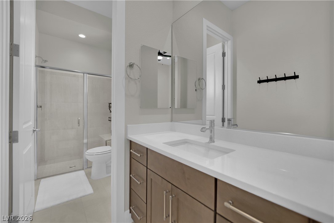
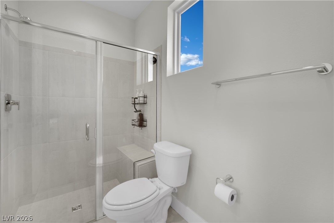
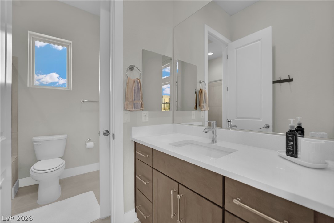
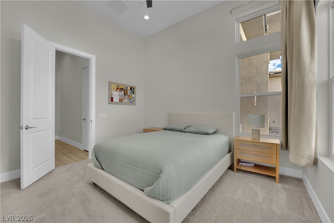
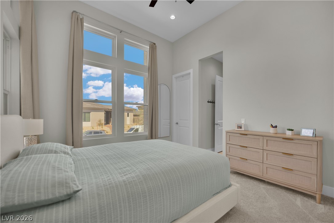
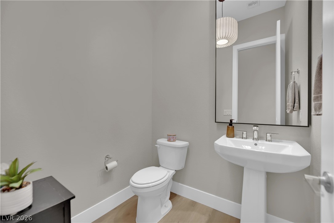
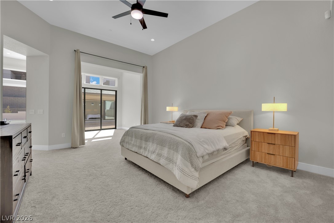
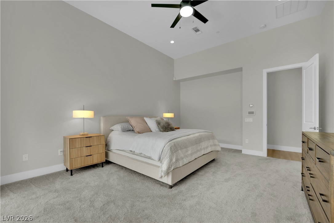
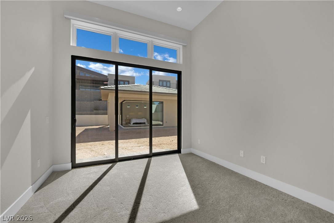
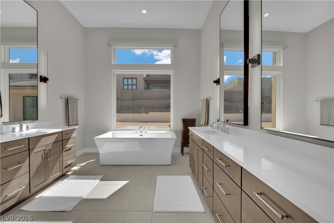
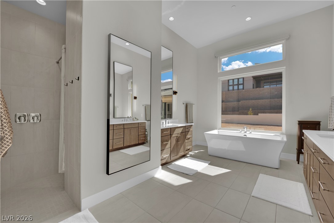
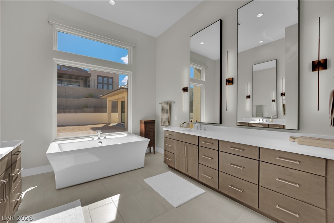
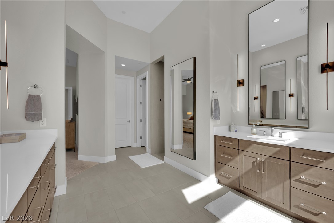
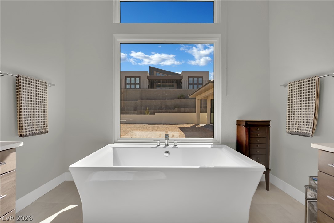
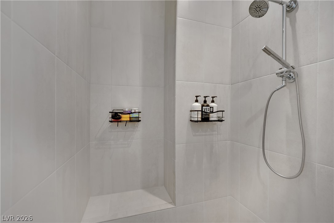
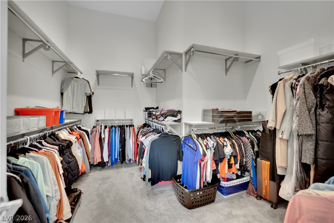
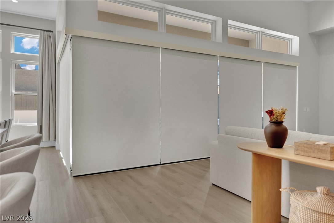
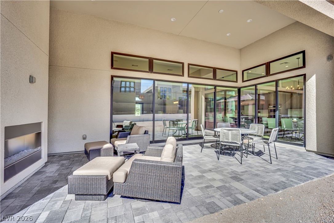
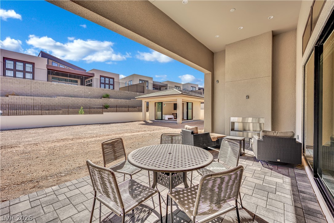
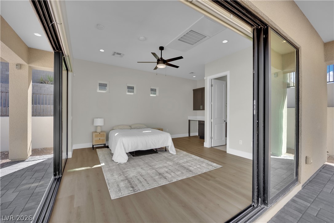
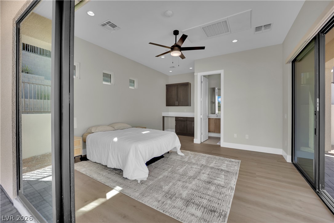
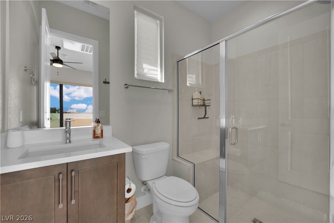
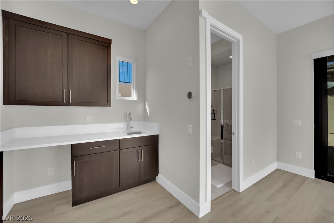
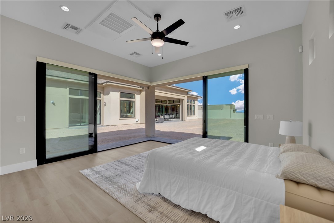
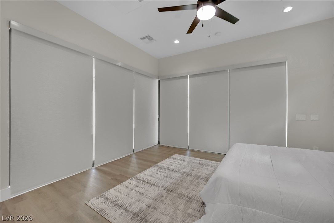
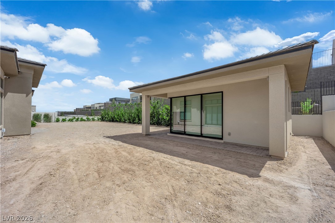
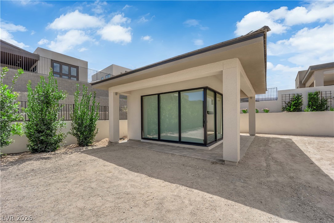
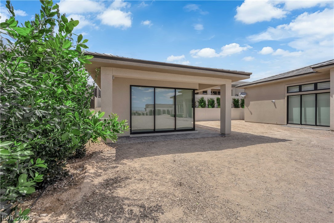
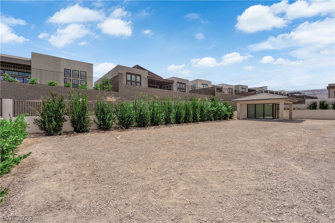
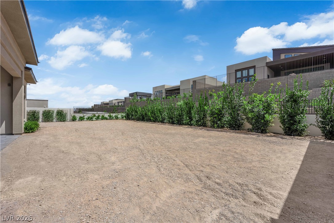
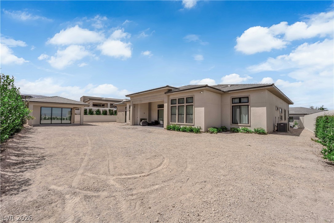
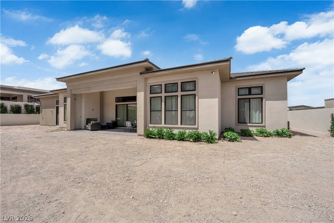
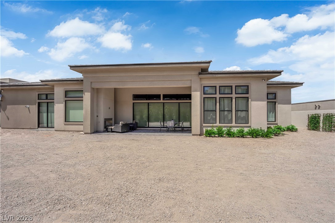
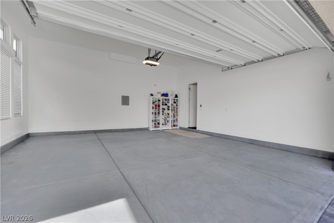
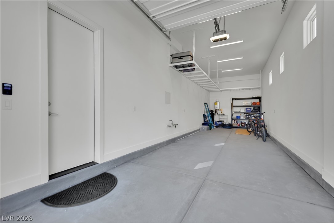
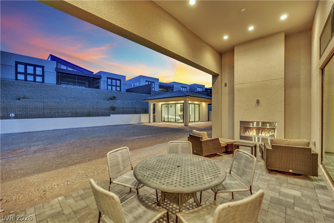
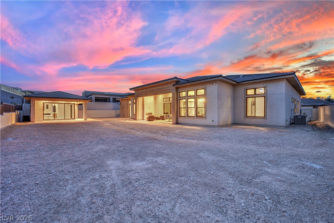
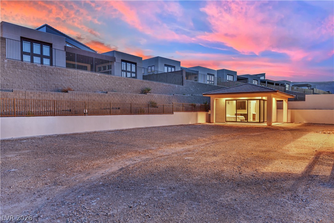
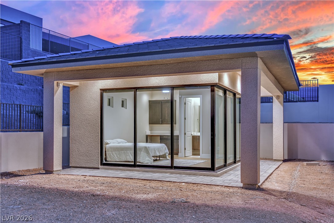
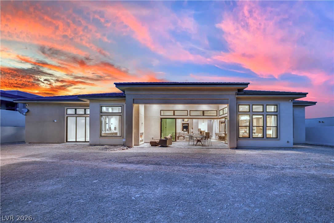
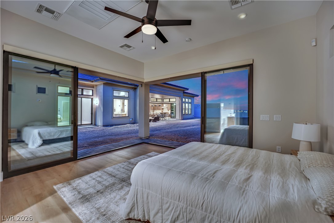
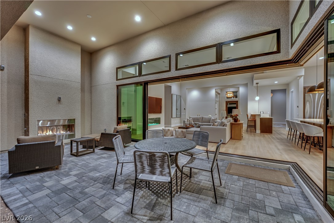
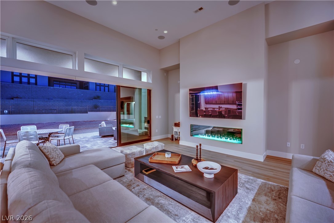
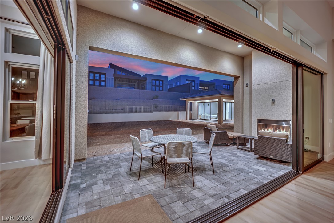
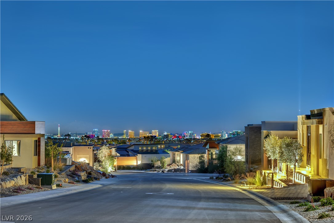
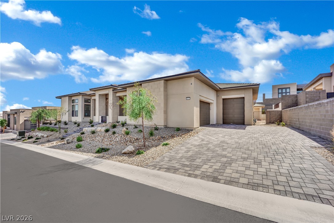
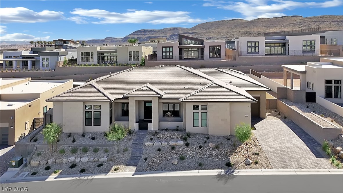
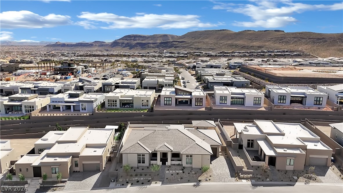
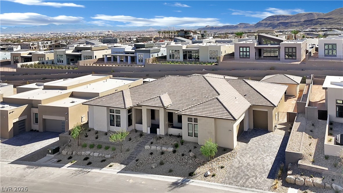
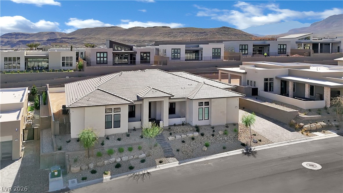
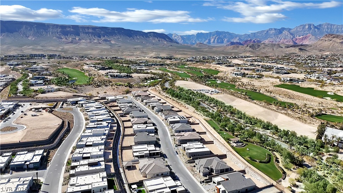
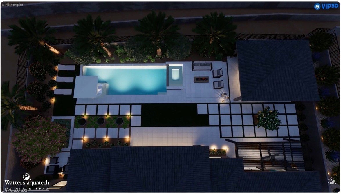
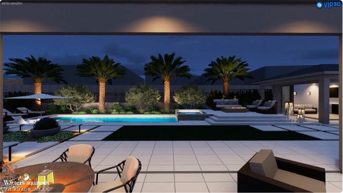
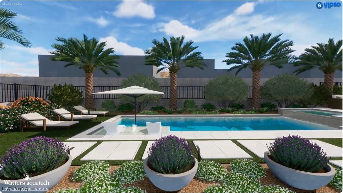
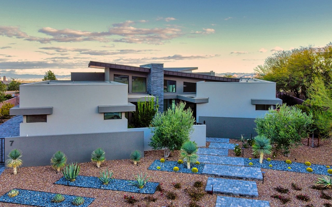
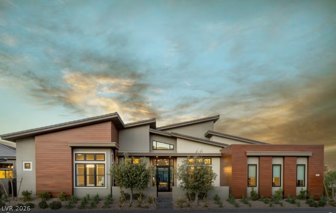
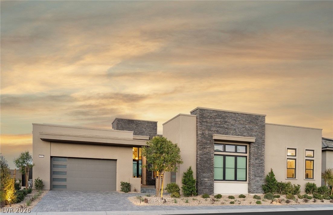
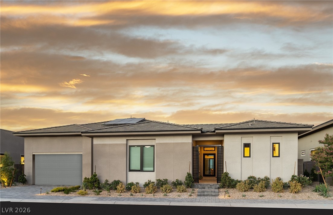
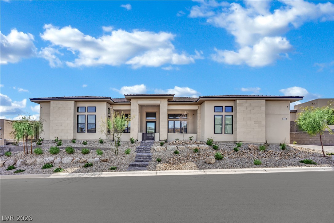
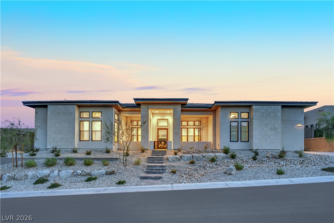
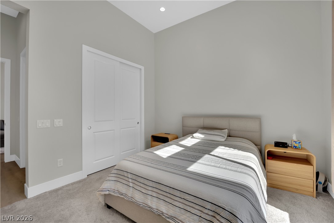
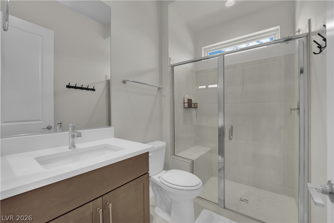
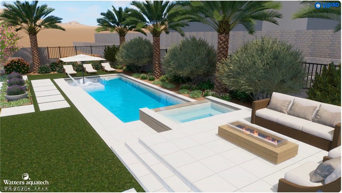
2025-built, 1-story home in The Pointe at Ascension in Summerlin offers luxury living in a highly sought-after guard-gated community. This spacious home features approx. 4,300 sq ft, 5 beds, 5 baths, 3 dens/offices, and a 4-car tandem garage. The gourmet kitchen showcases an expansive island, quartz countertops, and stainless steel appliances, opening to the main living and dining areas. The great room features a modern gas fireplace and oversized corner sliders with automated roller shades for seamless indoor-outdoor living. Primary suite offers a private den/sitting area, spa-inspired bath with oversized shower, dual vanities, and a walk-in closet. Detached casita with corner sliders ideal for guests, office, or future pool house. Situated on a .35-acre lot with Strip views, the backyard features a covered patio, outdoor gas fireplace, and space for a custom retreat. Community exclusive amenities include clubhouse, fitness center, pickleball courts, pools, spa, and golf simulator.
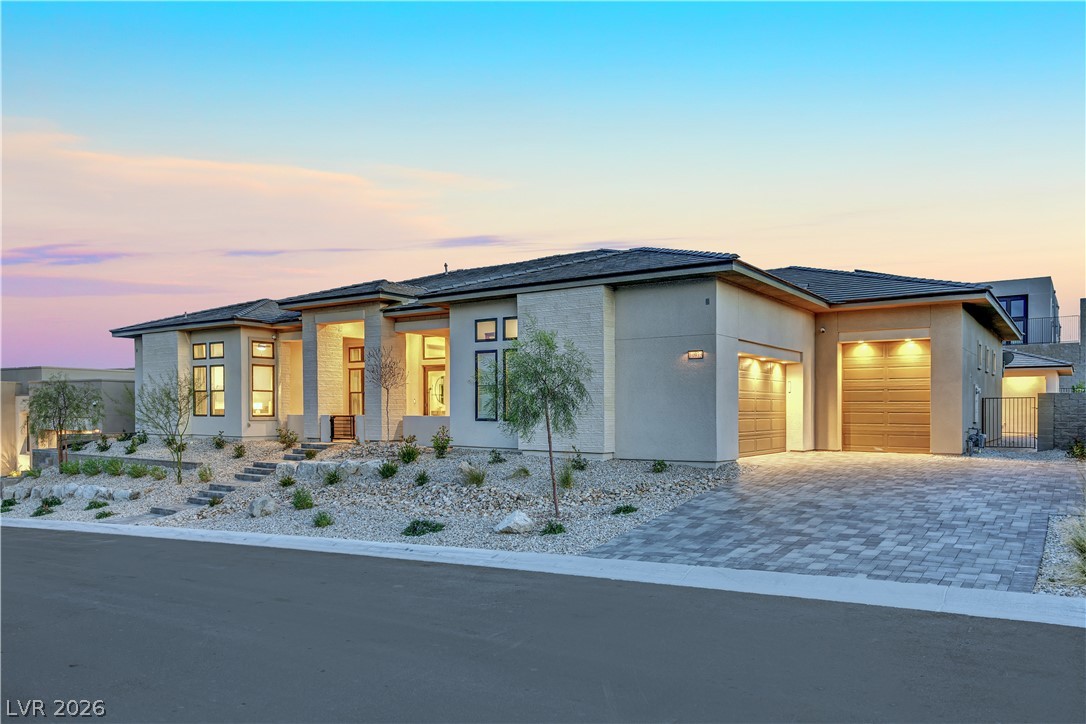
Overview

Property Status
For Sale
Lot Size
0.35 Acres
MLS ID
2761431
Property Type
Residential
Year Built
2025

Features & Amenities

Total Area
3,960 Sq.Ft.
Neighborhood
Las Vegas
Architecture Styles
One Story, Custom
View Description
City, Mountain(s), Strip View
Stories
1
Garage Spaces
4.0
Water Source
Public
Utilites
Underground Utilities
Pool
Community
Roof
Tile
Lot Features
1/4 to 1 Acre Lot
Parking
Attached Carport, Attached, Garage, Inside Entrance, Open, Tandem
Heat Type
Gas, High Efficiency, Multiple Heating Units
Air Conditioning
Electric, ENERGY STAR Qualified Equipment, High Efficiency
Laundry Room
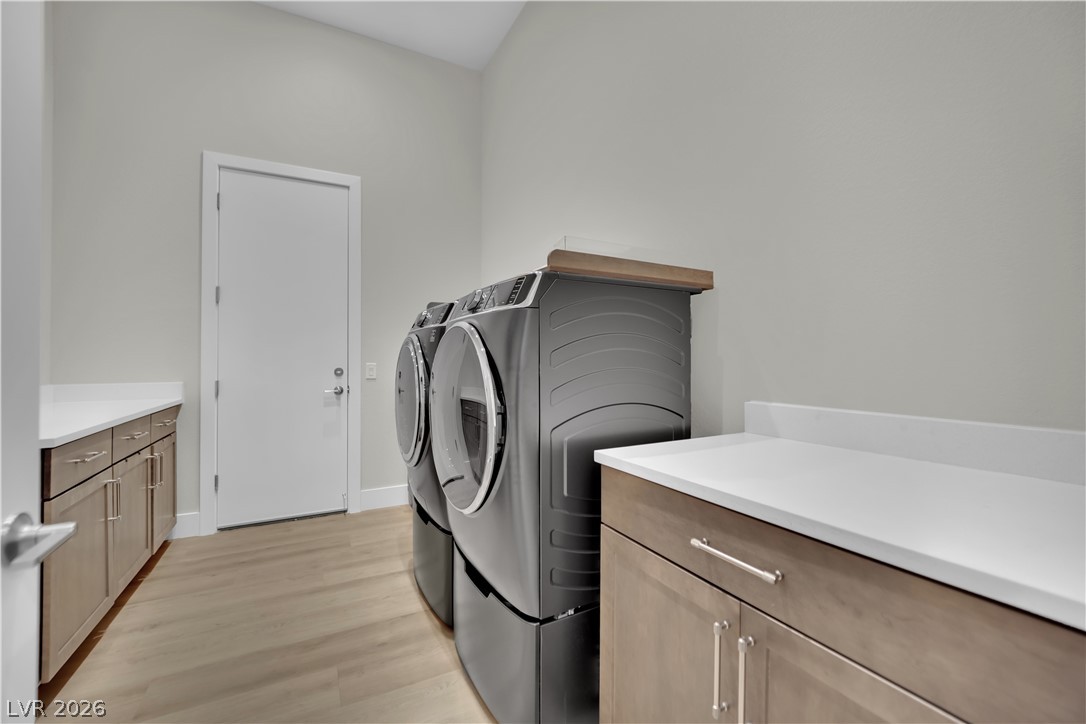
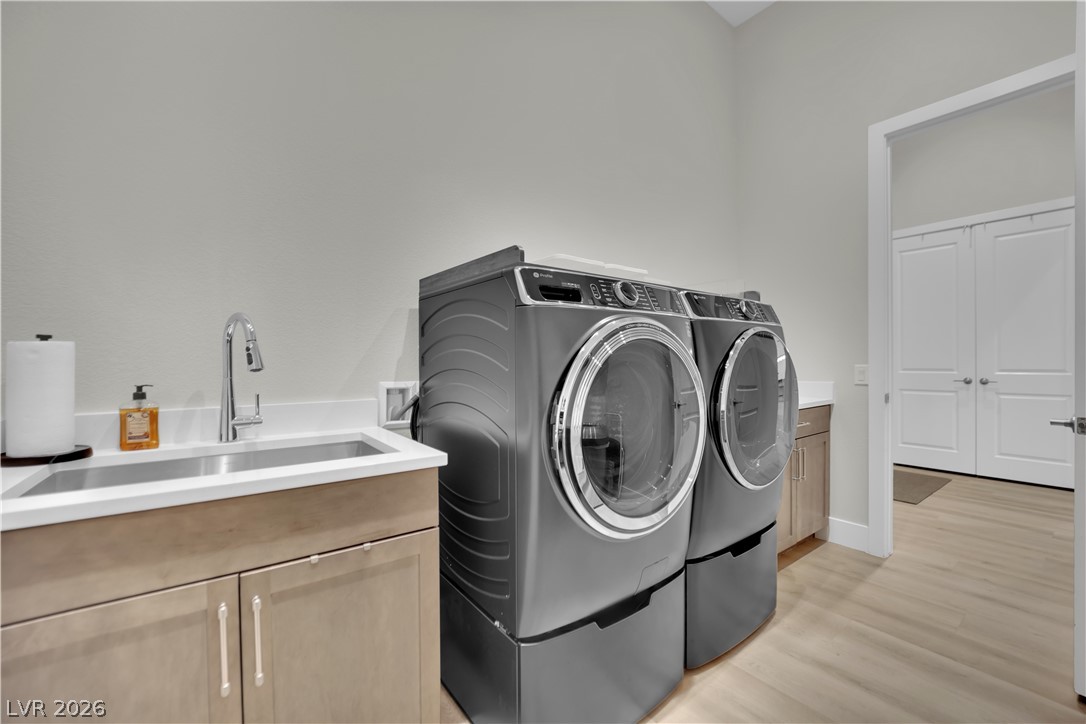
Cabinets, Gas Dryer Hookup, Main Level, Laundry Room, Sink
Fireplace
Gas, Great Room, Outside
Appliances
Built-In Gas Oven, Double Oven, Dryer, Dishwasher, ENERGY STAR Qualified Appliances, Disposal, Gas Range, Gas Water Heater, Microwave, Refrigerator, Tankless Water Heater, Washer
Other Interior Features
Bedroom on Main Level, Ceiling Fan(s), Primary Downstairs, Window Treatments, Additional Living Quarters, Programmable Thermostat
Sewer
Public Sewer
HOA Amenities
Clubhouse, Gated, Jogging Path, Park, Pool, Racquetball, Guard
Other Exterior Features
Barbecue, Patio, Private Yard
Elementary School
Abston, Sandra B,Abston, Sandra B
Middle School
Fertitta Frank & Victoria
High School
Durango
Sales Price
$3,149,999
Real Estate Tax
$4,830/yr
HOA
$76/mo

Downloads

10973 Horizon Ledge Avenue

Schedule a Tour

We would love to help you see this beautiful home! As a full-service brokerage, we can help you tour. Please submit an offer, and answer questions about the buying process.
Thank you

for your interest in 10973 Horizon Ledge Avenue, Las Vegas, NV 89135

10973 Horizon Ledge Avenue
Navigate
Las Vegas

Explore Las Vegas

read more
10973 Horizon Ledge Avenue
explore in 3d

Mortgage Calculator

Estimate your monthly mortgage payment, including the principal and interest, property taxes, and HOA. Adjust the values to generate a more accurate rate.
$0,000 Your Payment 20 15 65
$0,000 Your Payment

I'm Interested In

10973 Horizon Ledge Avenue

or
  • CallMatt Suiter

    License #BS.0143717

    (702) 339-6987
  • Featured Properties

    • 4812 Argento Peak Street Pending

      $3,999,000

      4812 Argento Peak Street, Las Vegas, NV 89135

      • 5 Beds
      • 5 Baths
      • 4,430 Sq.Ft.
    • 4780 Argento Peak Street For Sale

      $3,699,000

      4780 Argento Peak Street, Las Vegas, NV 89135

      • 4 Beds
      • 4 Baths
      • 4,010 Sq.Ft.
    • 4796 Argento Peak Street Pending

      $3,607,392

      4796 Argento Peak Street, Las Vegas, NV 89135

      • 4 Beds
      • 5 Baths
      • 3,714 Sq.Ft.
    • 4761 Argento Peak Street Pending

      $2,188,000

      4761 Argento Peak Street, Las Vegas, NV 89135

      • 4 Beds
      • 5 Baths
      • 3,904 Sq.Ft.
    • 3326 Faywood Springs Avenue Pending

      $699,999

      3326 Faywood Springs Avenue, Las Vegas, NV 89141

      • 4 Beds
      • 4 Baths
      • 3,179 Sq.Ft.
    • 3527 Ava Zepure Avenue Pending

      $699,000

      3527 Ava Zepure Avenue, Las Vegas, NV 89141

      • 4 Beds
      • 4 Baths
      • 3,080 Sq.Ft.
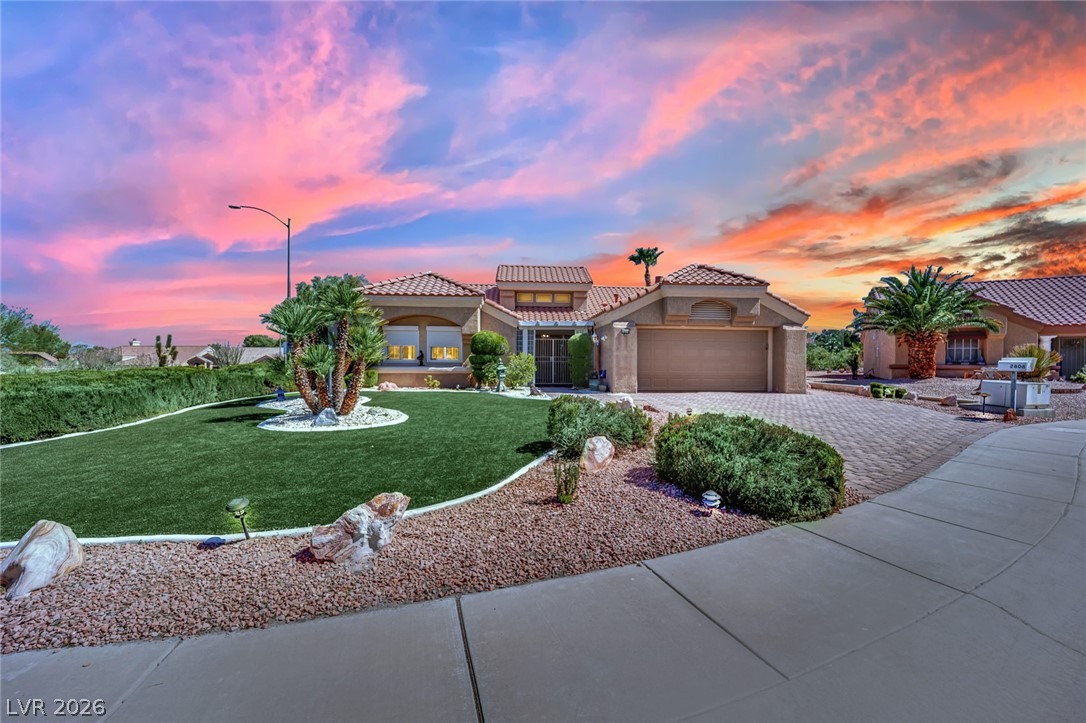
    • 2808 Tumble Creek Court For Sale

      $599,999

      2808 Tumble Creek Court, Las Vegas, NV 89134

      • 3 Beds
      • 2 Baths
      • 2,115 Sq.Ft.
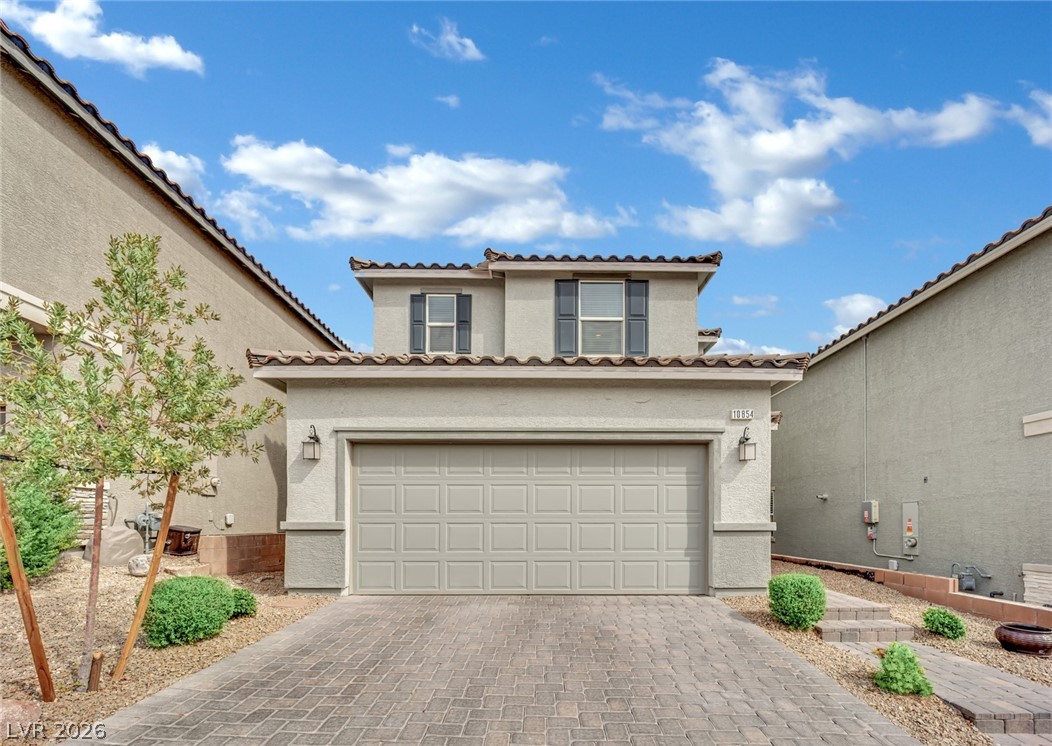
    • 10854 Power Hike Avenue For Sale

      $524,999

      10854 Power Hike Avenue, Las Vegas, NV 89166

      • 4 Beds
      • 3 Baths
      • 2,118 Sq.Ft.
    • 10738 Palliser Bay Drive Active Under Contract

      $475,000

      10738 Palliser Bay Drive, Las Vegas, NV 89141

      • 3 Beds
      • 3 Baths
      • 2,045 Sq.Ft.
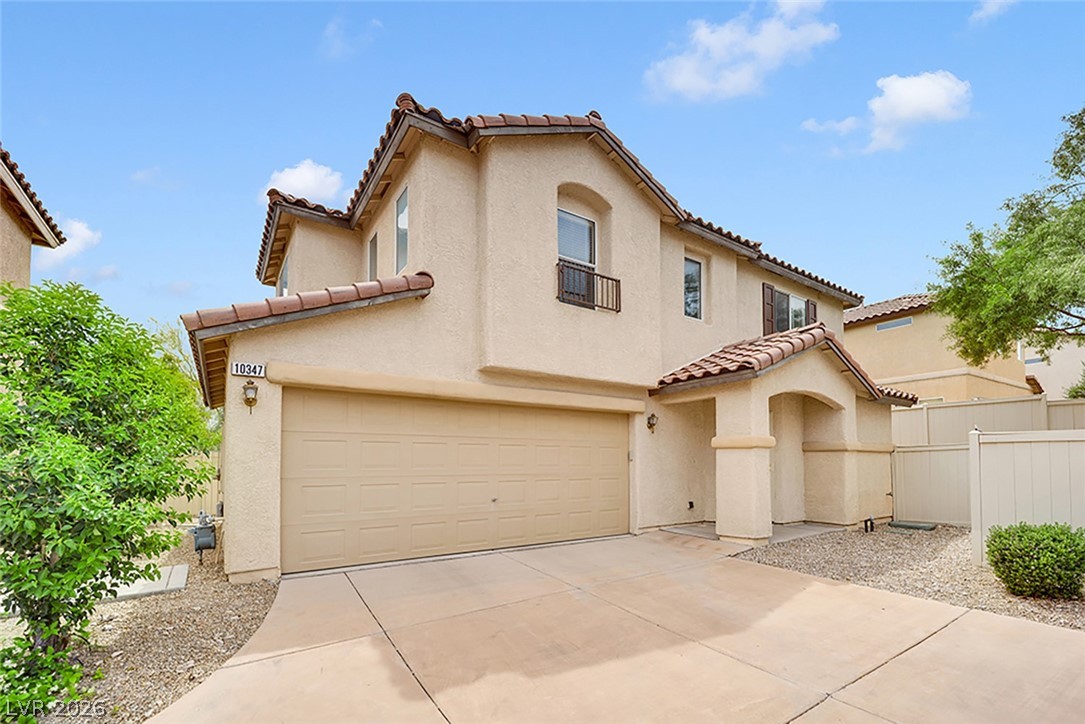
    • 10347 Faustine Avenue Pending

      $369,990

      10347 Faustine Avenue, Las Vegas, NV 89129

      • 3 Beds
      • 3 Baths
      • 1,358 Sq.Ft.
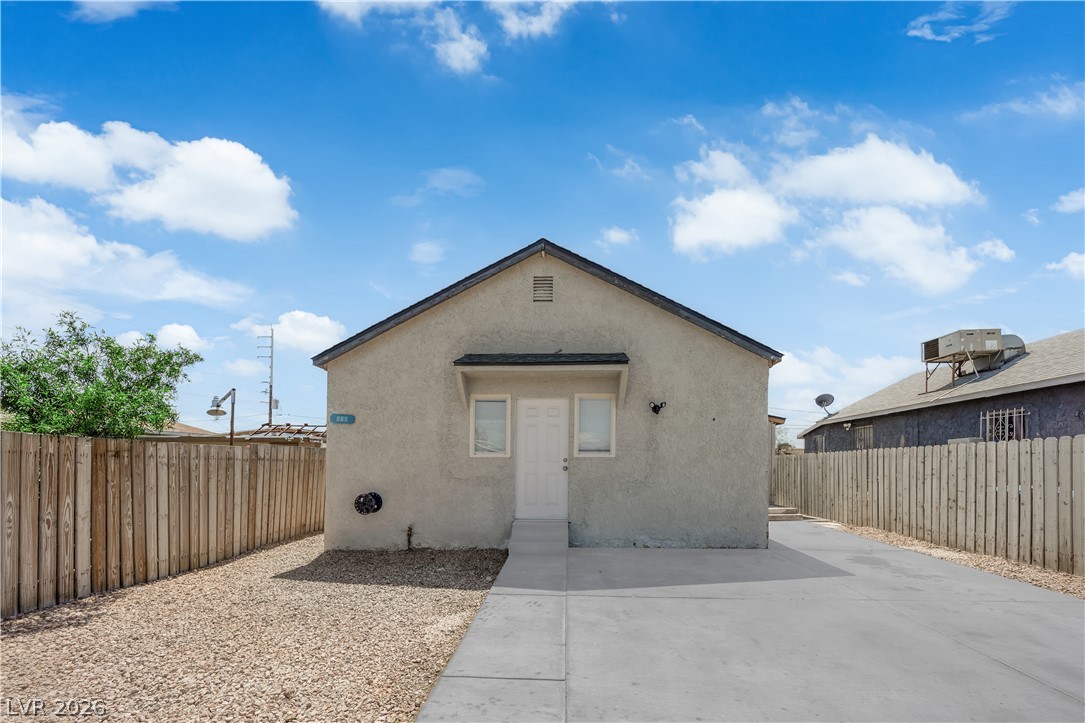
    • 965 Miller Avenue Pending

      $299,999

      965 Miller Avenue, Las Vegas, NV 89106

      • 4 Beds
      • 2 Baths
      • 1,192 Sq.Ft.
    • 10973 Horizon Ledge Avenue For Lease

      $11,000/mo

      10973 Horizon Ledge Avenue, Las Vegas, NV 89135

      • 5 Beds
      • 5 Baths
      • 3,960 Sq.Ft.
    View All Properties

    Follow Us On Instagram