Leave a Message
Thank you for your message. We will be in touch with you shortly.
Explore Our Properties

Property Description

Royalty floor plan in the prestigious community of Ascension in Summerlin. This exceptional residence offers 4 bedrooms and 4.5 baths and makes an unforgettable first impression with its striking A-line architecture and distinctive faux wood-grain exterior. A rare front detached casita provides versatile space perfect for guests, a private office, fitness studio, or creative retreat. Step inside to a breathtaking great room with soaring ceilings and walls of windows that flood the home with natural light. Expansive sliding doors open to an L-shaped patio featuring a cozy outdoor fireplace, an ideal setting for relaxing evenings and effortless indoor-outdoor entertaining near Ascension's scenic walking trails. The privately situated owner's suite is designed as a true retreat, complete with a spacious lounge area, oversized walk-in closet, and spa-inspired bath. Ask about exclusive closeout incentives from Pulte Homes available for a limited time.

Overview

Property Status
Sold
Date Sold
May 12, 2026
Lot Size
0.29 Acres
MLS ID
2763551
Property Type
Residential
Year Built
2026

Features & Amenities

Total Area
3,727 Sq.Ft.
Neighborhood
Las Vegas
Architecture Styles
One Story
Stories
1
Garage Spaces
4.0
Water Source
Public
Utilities
High Speed Internet Available
Pool
Community
Roof
Tile
Lot Features
1/4 to 1 Acre Lot, Desert Landscaping, Landscaped, Rocks, Sprinklers Timer
Parking
Attached, Garage, Garage Door Opener, Open
Heat Type
Gas, High Efficiency
Air Conditioning
Electric, ENERGY STAR Qualified Equipment, High Efficiency
Laundry Room
Gas Dryer Hookup, Main Level, Laundry Room
Fireplace
Gas, Outside
Appliances
Built-In Gas Oven, Convection Oven, Double Oven, Dishwasher, ENERGY STAR Qualified Appliances, Disposal, Gas Water Heater, Microwave, Tankless Water Heater, Wine Refrigerator
Other Interior Features
Bedroom on Main Level, Primary Downstairs, Window Treatments, Additional Living Quarters, Programmable Thermostat
Sewer
Public Sewer
HOA Amenities
Clubhouse, Gated, Jogging Path, Park, Pool, Racquetball, Guard, Spa/Hot Tub
Other Exterior Features
Barbecue, Patio, Sprinkler/Irrigation
Elementary School
Abston, Sandra B,Abston, Sandra B
Middle School
Fertitta Frank & Victoria
High School
Durango
Sales Price
$2,100,000
Real Estate Tax
$4,830/yr
HOA
$67/mo

Downloads

10777 Astratta Court

Schedule a Tour

We would love to help you see this beautiful home! As a full-service brokerage, we can help you tour. Please submit an offer, and answer questions about the buying process.

Thank you

for your interest in 10777 Astratta Court, Las Vegas, NV 89135

10777 Astratta Court
Navigate
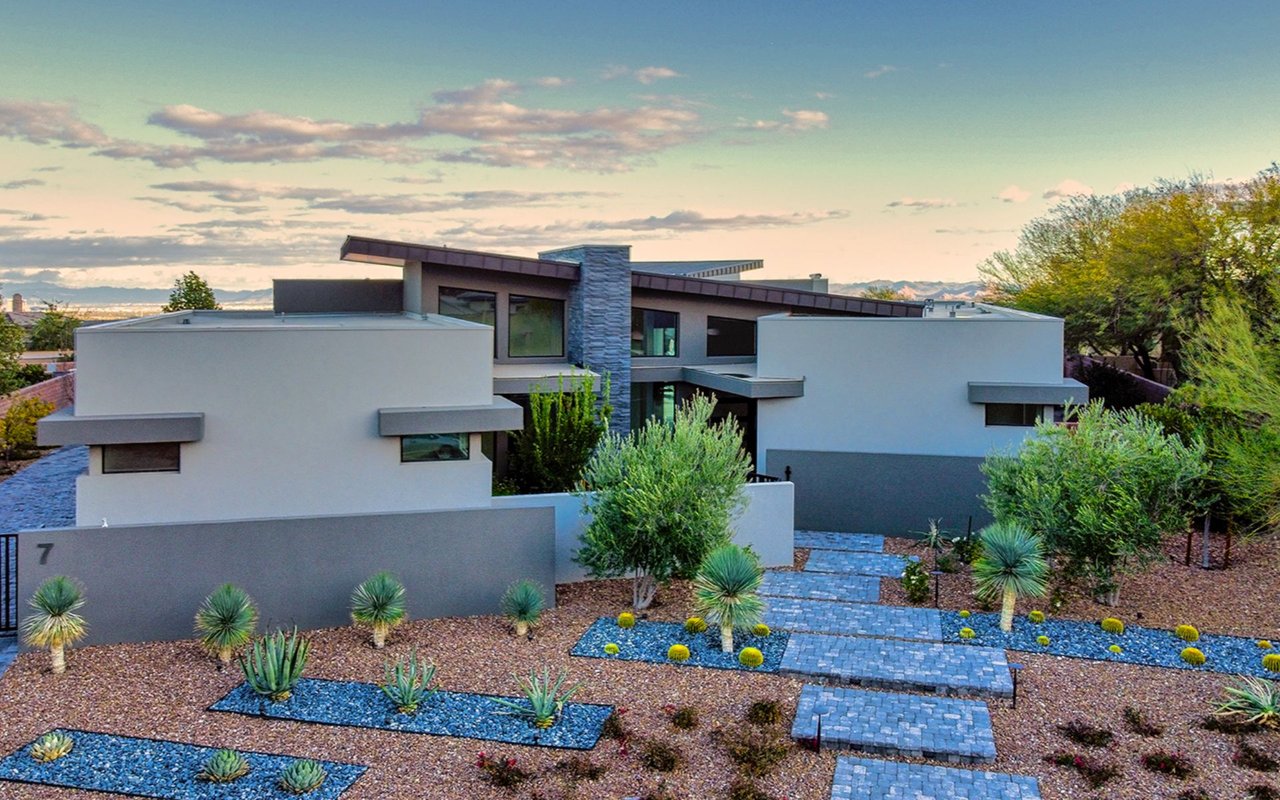
Modern desert home with white walls, stone accents, and landscaped paver walkways.

Explore Las Vegas

read more
10777 Astratta Court
explore in 3d

I'm Interested In

10777 Astratta Court

or
  • CallMatt Suiter

    License #BS.0143717

    (702) 339-6987
  • Featured Properties

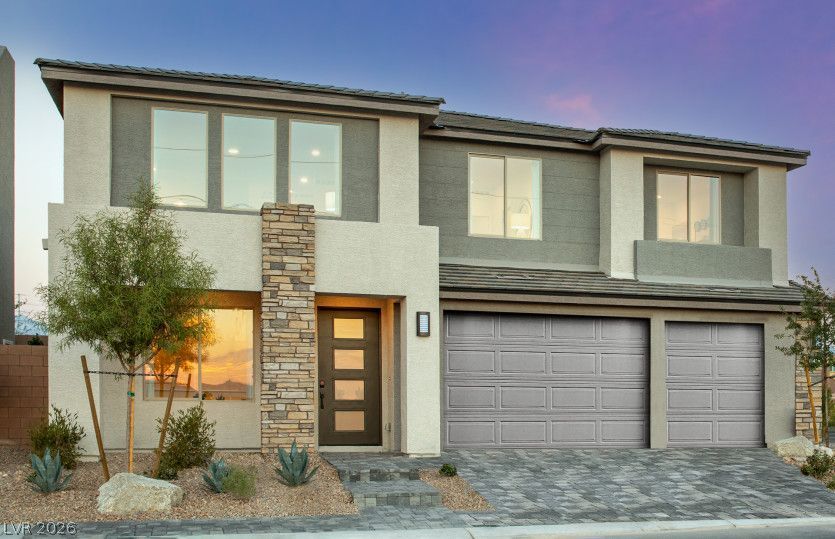
    • Modern two-story home with stone entry column, double garage, and desert landscaping. Pending

      $984,000

      10125 Stoney Slopes Street, Las Vegas, NV 89141

      • 4 Beds
      • 4 Baths
      • 3,960 Sq.Ft.
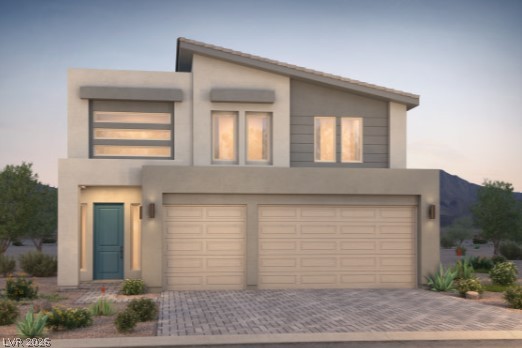
    • Modern two-story home with a teal front door, wide garage, and desert landscaping at dusk. For Sale

      $746,299

      4442 Quiet Mountain Court, Las Vegas, NV 89147

      • 4 Beds
      • 4 Baths
      • 2,940 Sq.Ft.
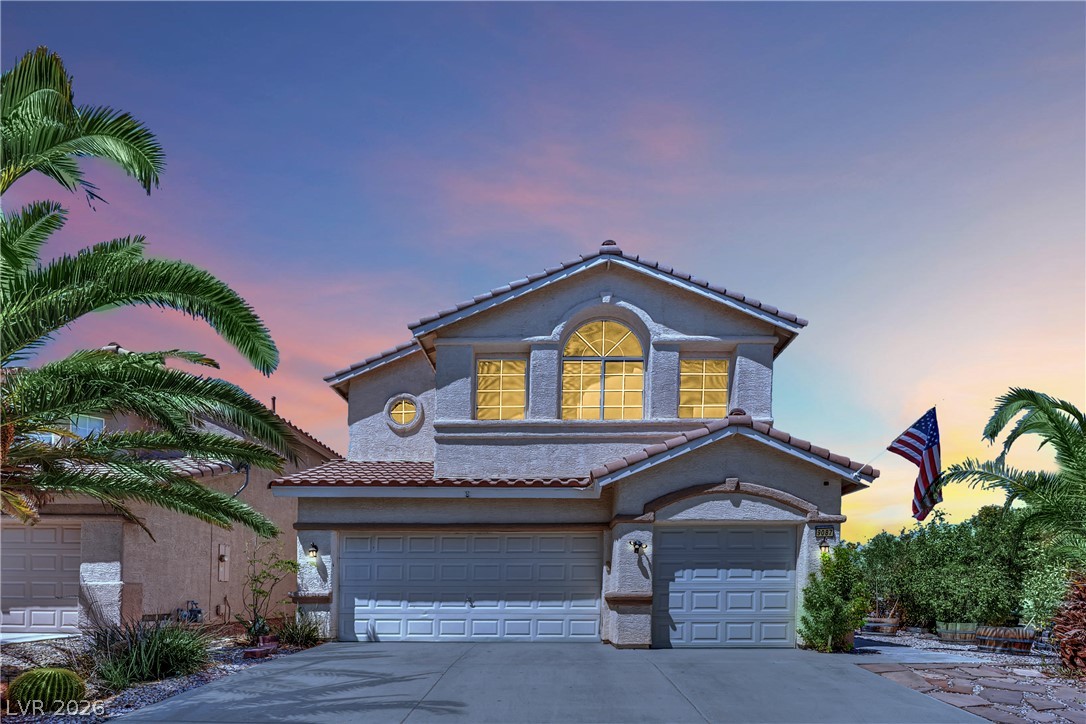
    • Two-story stucco home with a three-car garage, palm trees, and an American flag at dusk. For Sale

      $524,990

      9087 Lava Bluff Court, Las Vegas, NV 89123

      • 4 Beds
      • 3 Baths
      • 2,034 Sq.Ft.
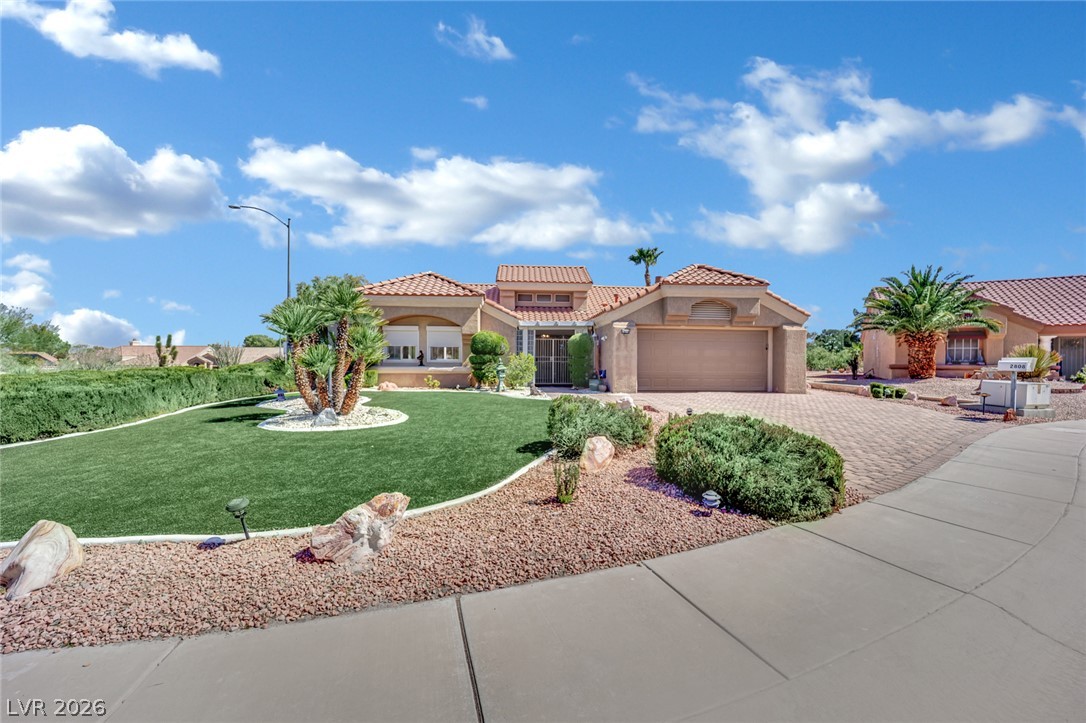
    • Single-story stucco home with a tile roof, attached garage, and landscaped front yard. For Sale

      $519,999

      2808 Tumble Creek Court, Las Vegas, NV 89134

      • 3 Beds
      • 2 Baths
      • 2,115 Sq.Ft.
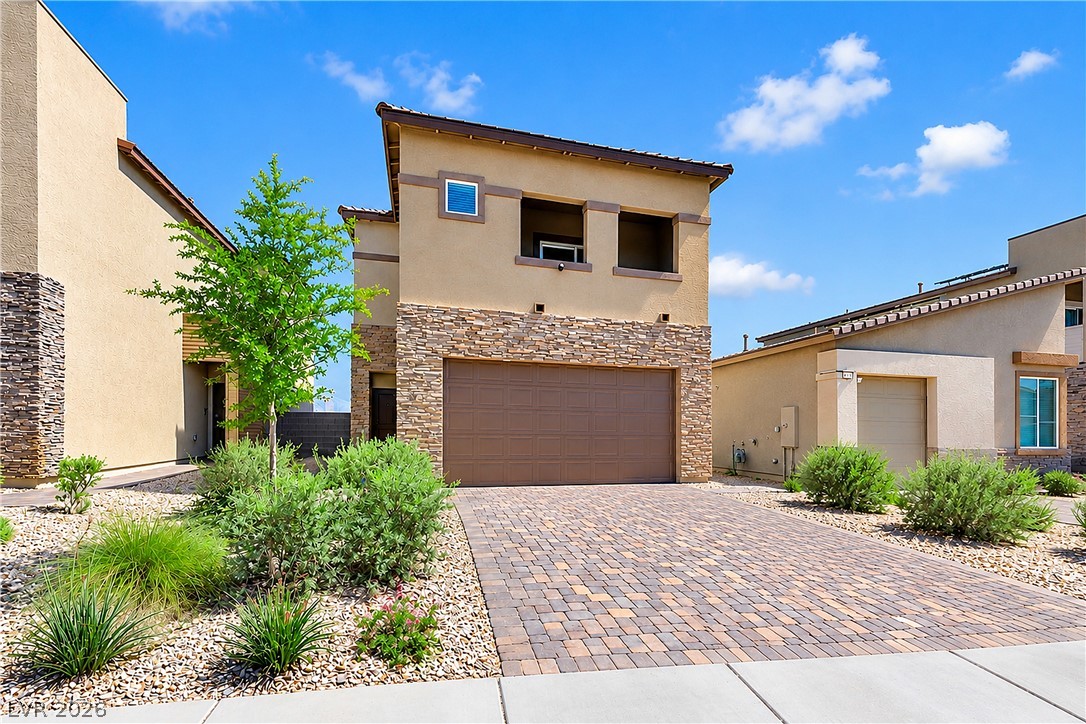
    • Two-story stucco home with stone veneer, a double garage, and desert landscaping. For Sale

      $469,999

      9702 Harper Edge Street, Las Vegas, NV 89143

      • 3 Beds
      • 3 Baths
      • 1,726 Sq.Ft.
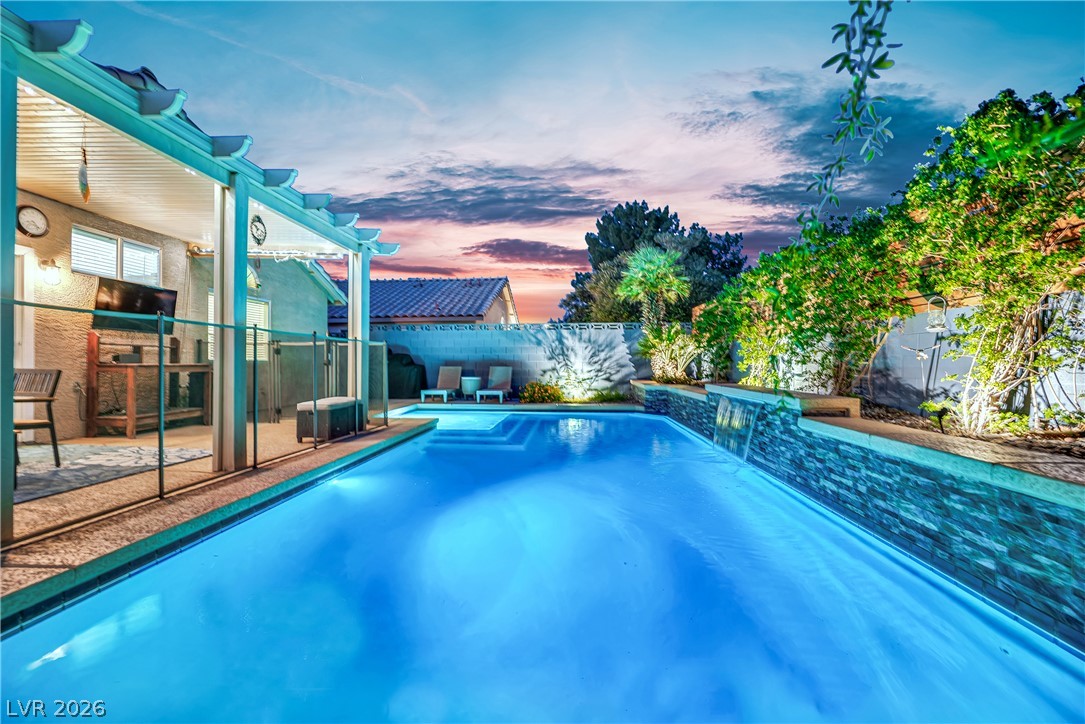
    • Swimming pool beside a covered patio, with a stone waterfall feature at dusk. For Sale

      $429,999

      7133 Old Village Avenue, Las Vegas, NV 89129

      • 3 Beds
      • 2 Baths
      • 1,248 Sq.Ft.
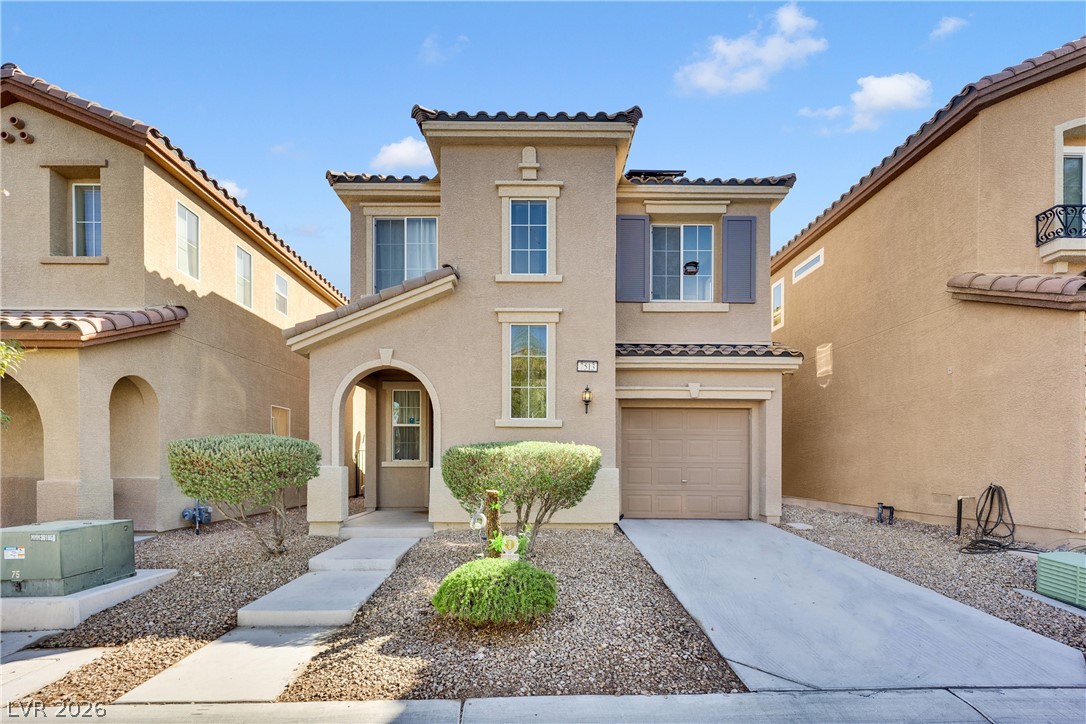
    • Two-story beige stucco home with an arched entry, attached garage, and desert rock landscaping. For Sale

      $369,999

      7513 Brisa Del Mar Avenue, Las Vegas, NV 89179

      • 3 Beds
      • 3 Baths
      • 1,283 Sq.Ft.
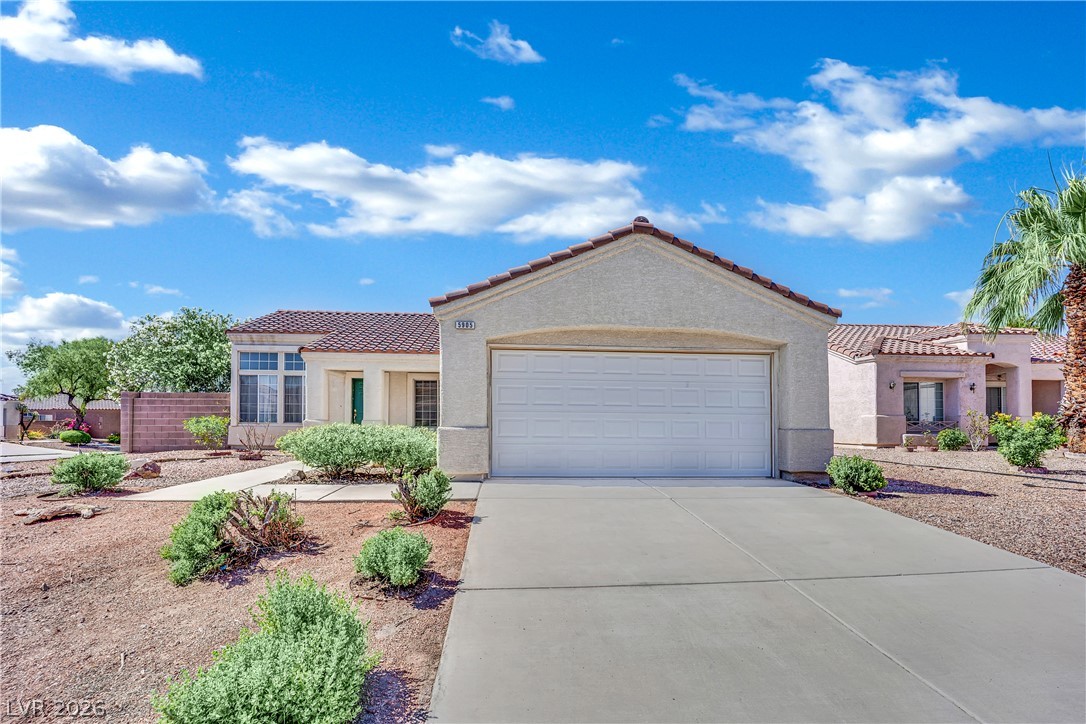
    • 5905 Briar Rose Lane Active Under Contract

      $365,000

      5905 Briar Rose Lane, Las Vegas, NV 89130

      • 3 Beds
      • 2 Baths
      • 1,276 Sq.Ft.
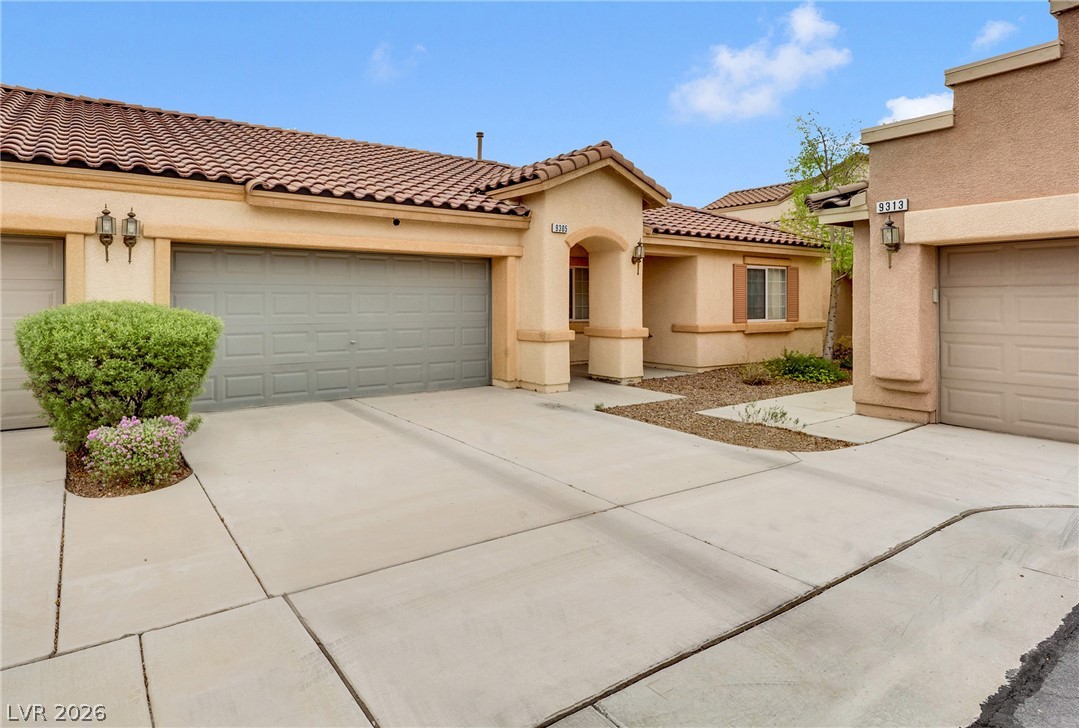
    • Tan stucco home with a tiled roof, arched entry, and wide driveway. For Sale

      $329,999

      9305 Cranesbill Court, Las Vegas, NV 89149

      • 2 Beds
      • 2 Baths
      • 1,002 Sq.Ft.
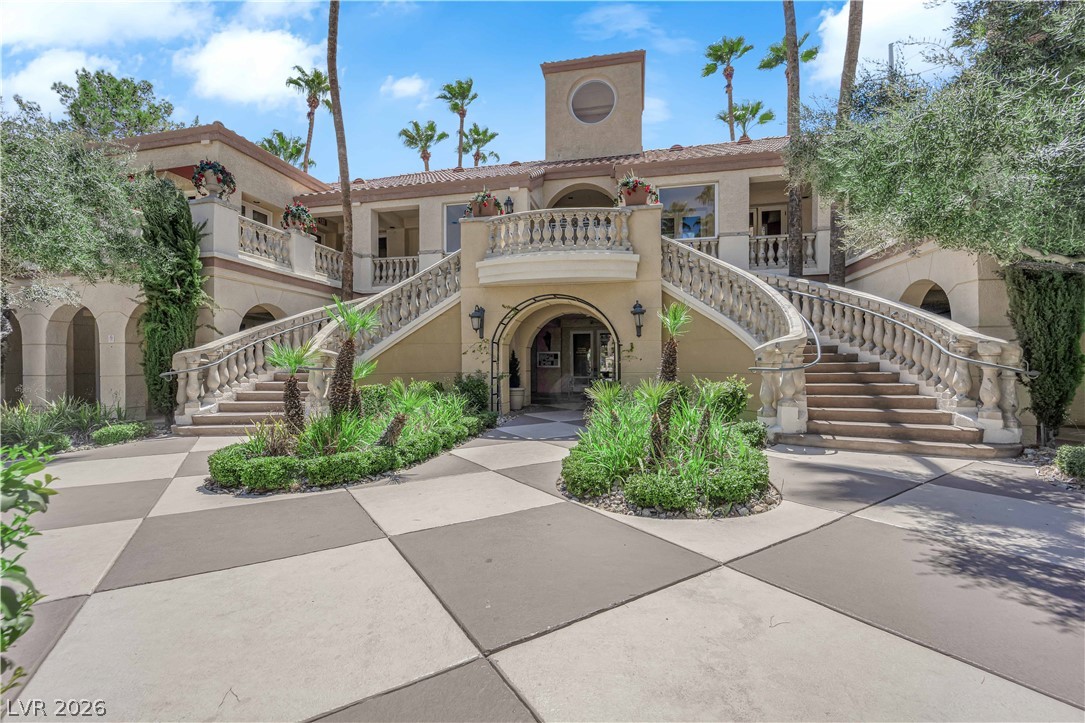
    • Building entrance with twin curved staircases and a landscaped courtyard. For Sale

      $289,999

      220 East Flamingo Road 117, Las Vegas, NV 89169

      • 2 Beds
      • 2 Baths
      • 1,035 Sq.Ft.
    View All Properties

    Follow Us On Instagram