Leave a Message
Thank you for your message. We will be in touch with you shortly.
Explore Our Properties

Property Description

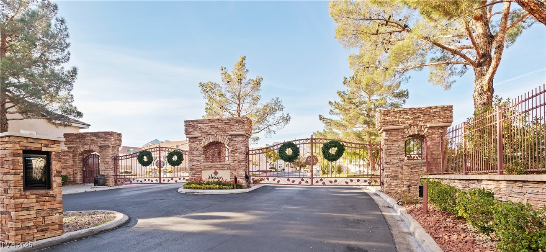
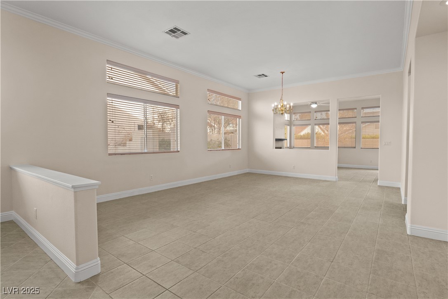
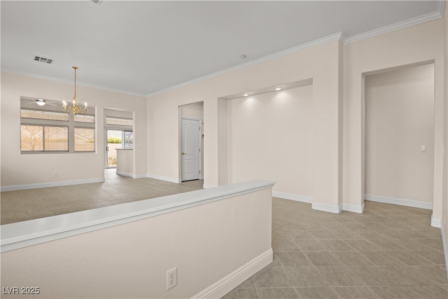
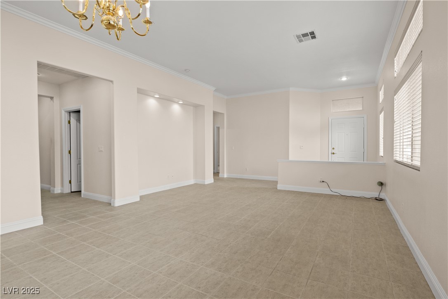
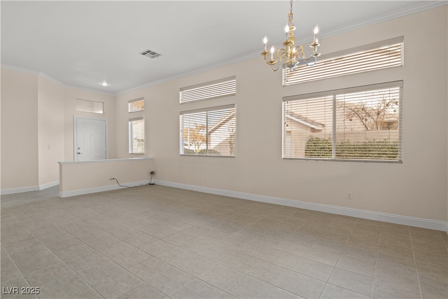
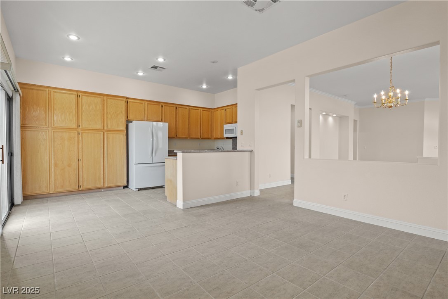
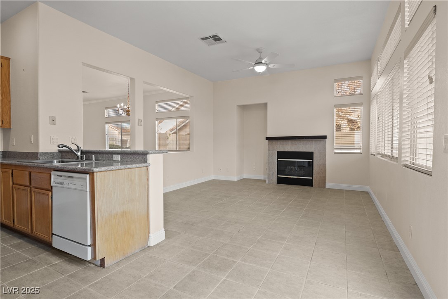
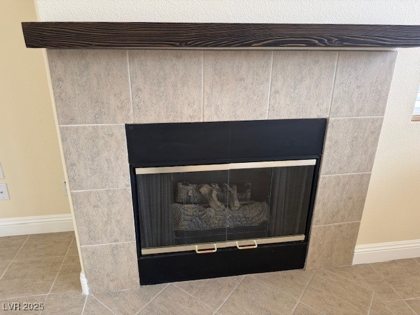
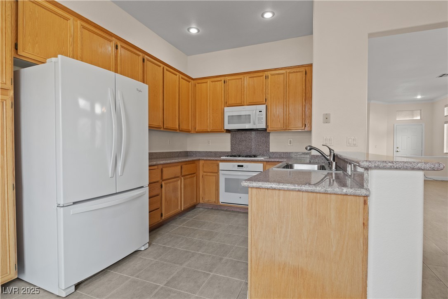
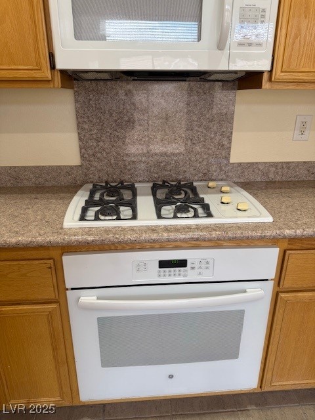
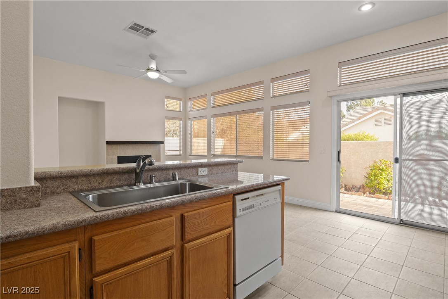
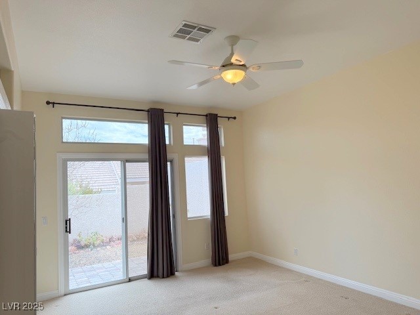
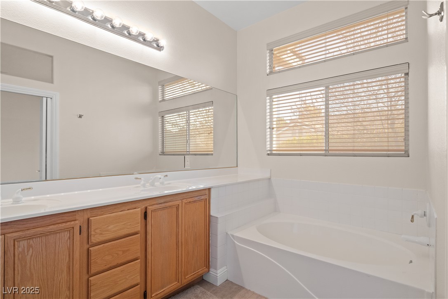
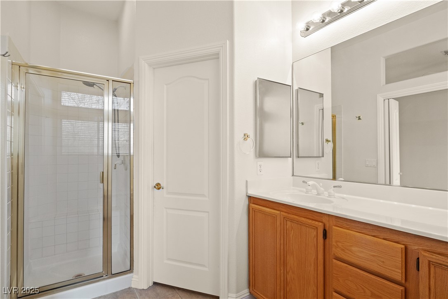
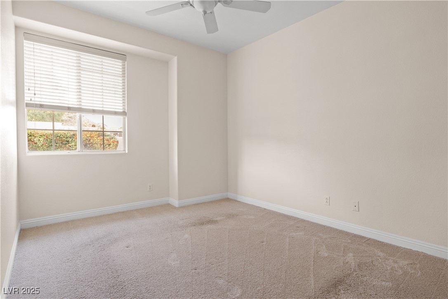
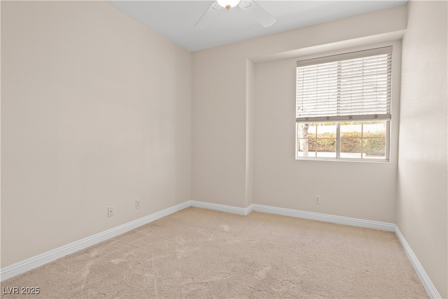
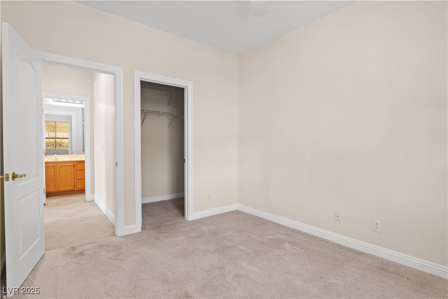
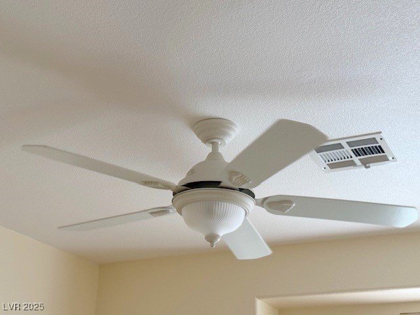
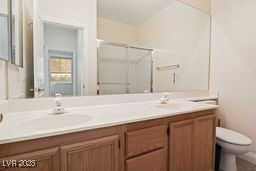
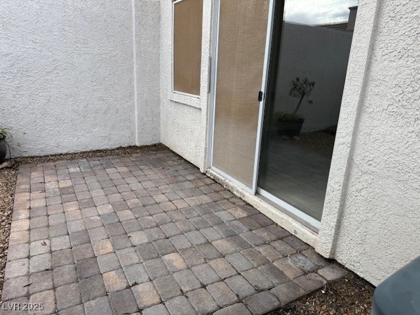
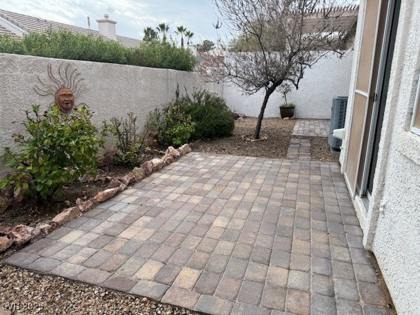
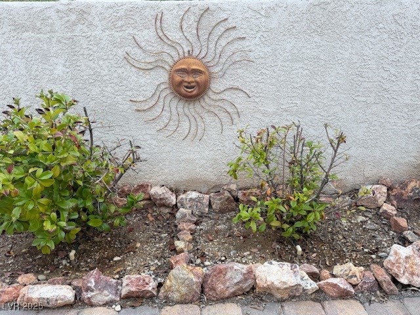
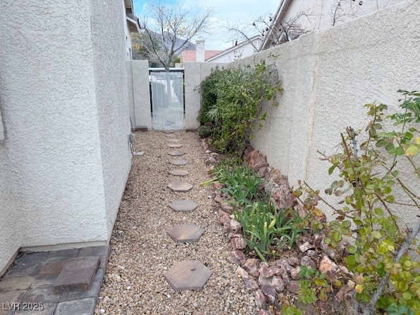
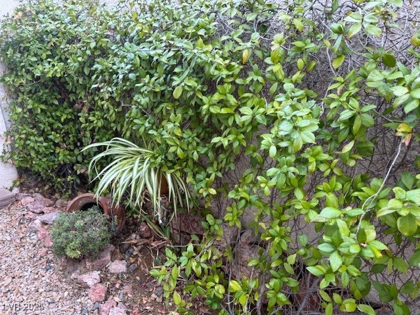
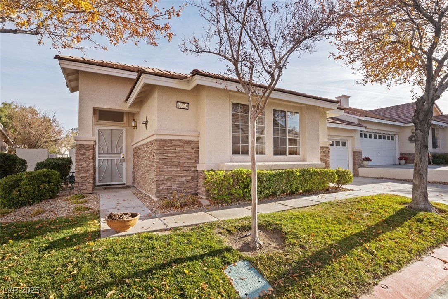
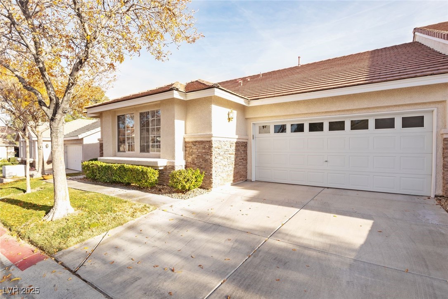
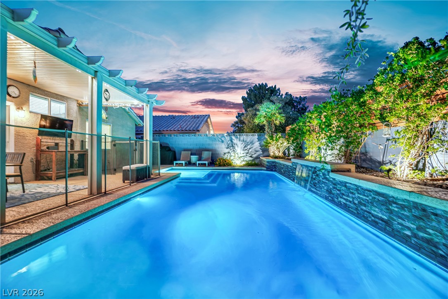
True 3 bedroom home in beautiful all-1-story gated Summerlin community. Open, airy and bright! Kitchen with granite counters opens to family room with gas fireplace. Formal living room with crown molding. Upgraded 5" baseboards and door casings. Wood blinds & neutral paint throughout. Tile floors in all living areas & bathrooms. Walk-in closets in primary and 1 secondary bedroom. Each bedroom has all-function remote control fan and light. Mature landscaping is visible from every room. Very private backyard with two pavestone patios. Sunscreens on back windows and super insulated attic with attic fan. House is on a short street with no driveways on other side of street. HOA maintains front landscaping (including front irrigation water on separate meter), plus roof maintenance and exterior paint. Steps away from Summerlin Parkway Trail Project (currently under construction) and conveniently located near neighborhood shopping center at Trailwood & Village Center Drive.
Overview

Property Status
Sold
Date Sold
May 29, 2026
Lot Size
4,356 Sq.Ft.
MLS ID
2743277
Property Type
Townhouse
Year Built
2001

Features & Amenities

Total Area
1,849 Sq.Ft.
Neighborhood
Las Vegas
Architecture Styles
One Story
Stories
1
Garage Spaces
2.0
Water Source
Public
Utilities
Cable Available, Underground Utilities
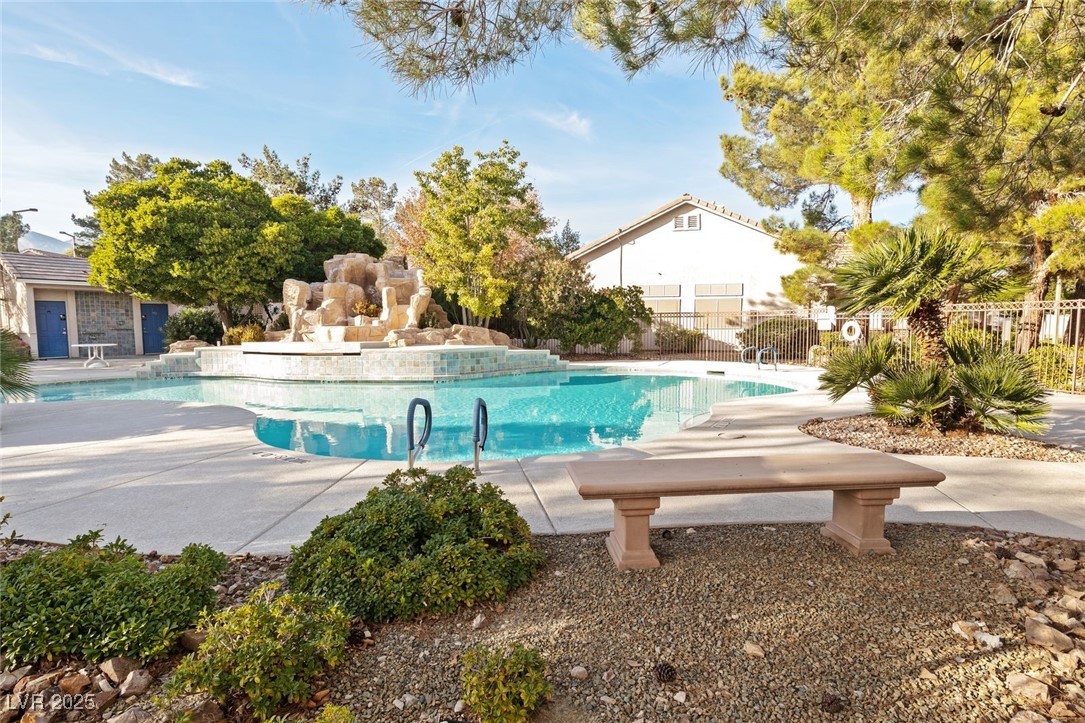
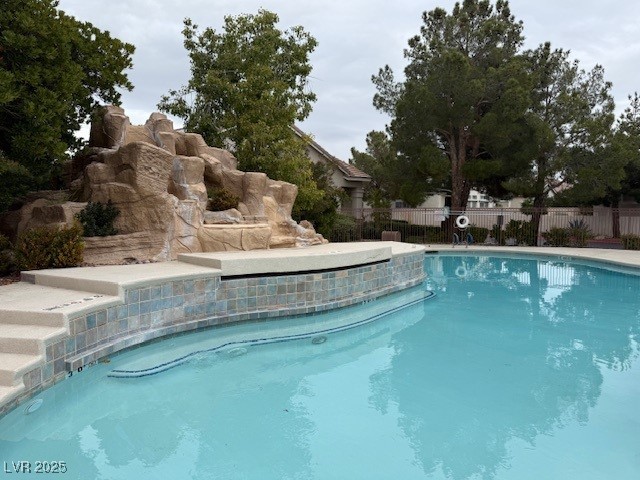
Pool
Community
Roof
Pitched, Tile
Lot Features
Drip Irrigation/Bubblers, Front Yard, Sprinklers In Rear, Sprinklers In Front, Landscaped, Sprinklers Timer, Trees, 1/4 Acre
Parking
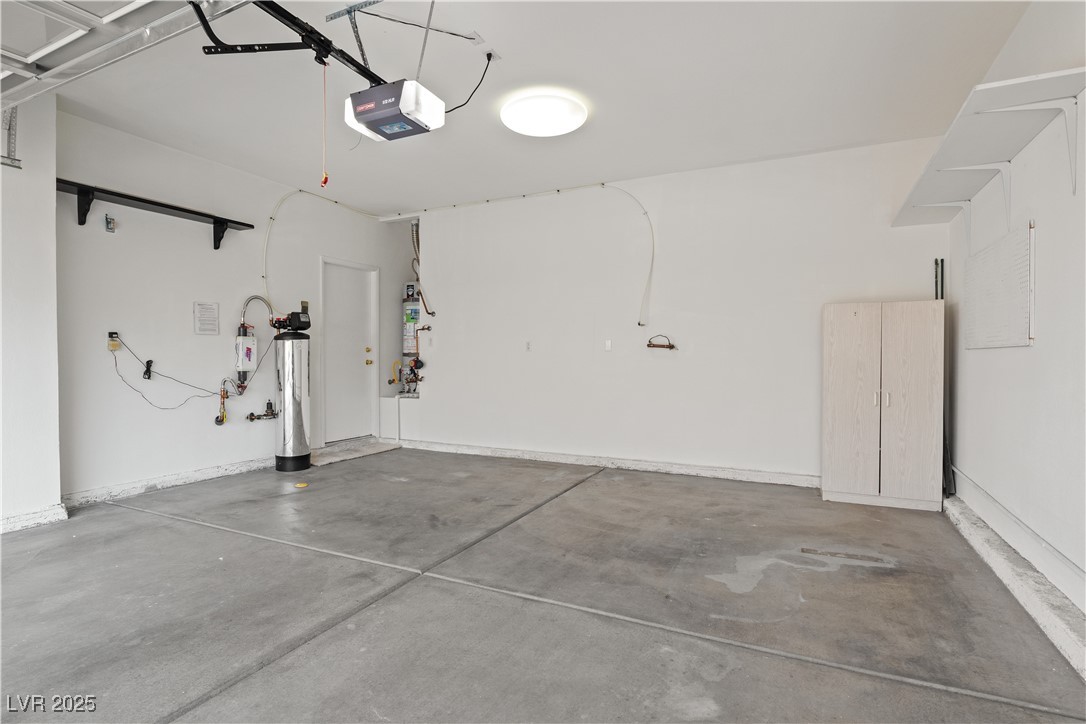
Attached, Finished Garage, Garage, Garage Door Opener, Inside Entrance, Guest
Heat Type
Central, Gas
Air Conditioning
Central Air, Electric
Laundry Room
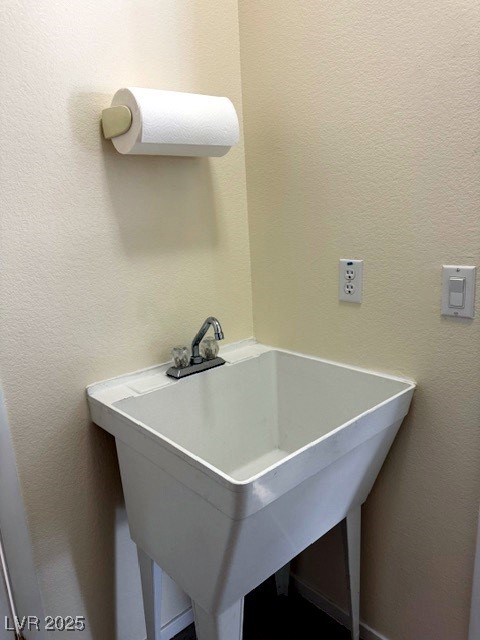
Cabinets, Electric Dryer Hookup, Gas Dryer Hookup, Main Level, Laundry Room, Sink
Fireplace
Family Room, Gas, Glass Doors
Appliances
Built-In Electric Oven, Dishwasher, Gas Cooktop, Disposal, Gas Water Heater, Hot Water Circulator, Microwave, Refrigerator, Water Softener Owned, Water Heater
Other Interior Features
Bedroom on Main Level, Ceiling Fan(s), Primary Downstairs, Window Treatments
Sewer
Public Sewer
HOA Amenities
Gated, Pool, Spa/Hot Tub
Security Features
Controlled Access, Gated Community
Other Exterior Features
Patio, Private Yard, Sprinkler/Irrigation
Elementary School
Staton, Ethel W.,Staton, Ethel W.
Middle School
Rogich Sig
High School
Palo Verde
Sales Price
$454,900
Real Estate Tax
$2,539/yr
HOA
$74/mo

Downloads

10329 Hampton Hills Lane

Schedule a Tour

We would love to help you see this beautiful home! As a full-service brokerage, we can help you tour. Please submit an offer, and answer questions about the buying process.

Thank you

for your interest in 10329 Hampton Hills Lane, Las Vegas, NV 89144

10329 Hampton Hills Lane
Navigate
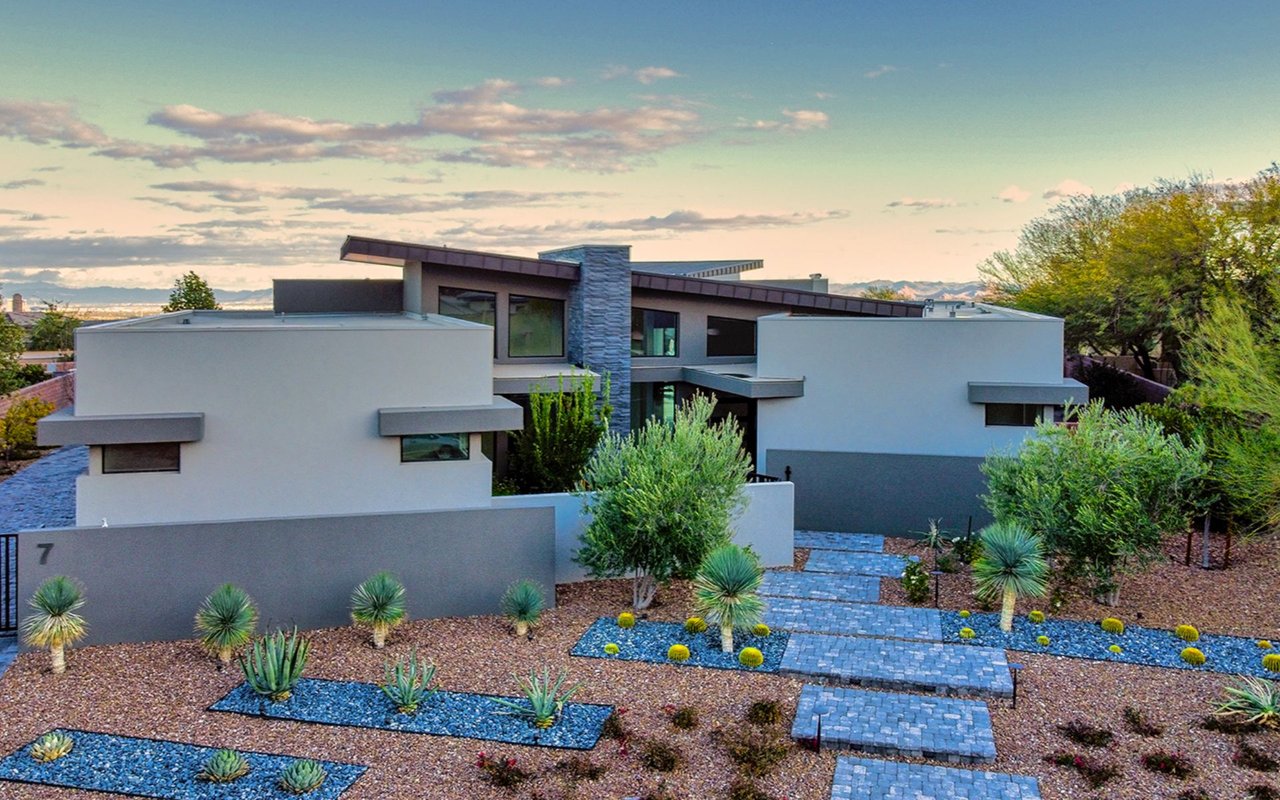
Modern desert home with white walls, stone accents, and landscaped paver walkways.

Explore Las Vegas

read more
10329 Hampton Hills Lane
explore in 3d

I'm Interested In

10329 Hampton Hills Lane

or
  • CallMatt Suiter

    License #BS.0143717

    (702) 339-6987
  • Featured Properties

    • Modern two-story home with stone entry column, double garage, and desert landscaping. Pending

      $984,000

      10125 Stoney Slopes Street, Las Vegas, NV 89141

      • 4 Beds
      • 4 Baths
      • 3,960 Sq.Ft.
    • Modern two-story home with a teal front door, wide garage, and desert landscaping at dusk. For Sale

      $746,299

      4442 Quiet Mountain Court, Las Vegas, NV 89147

      • 4 Beds
      • 4 Baths
      • 2,940 Sq.Ft.
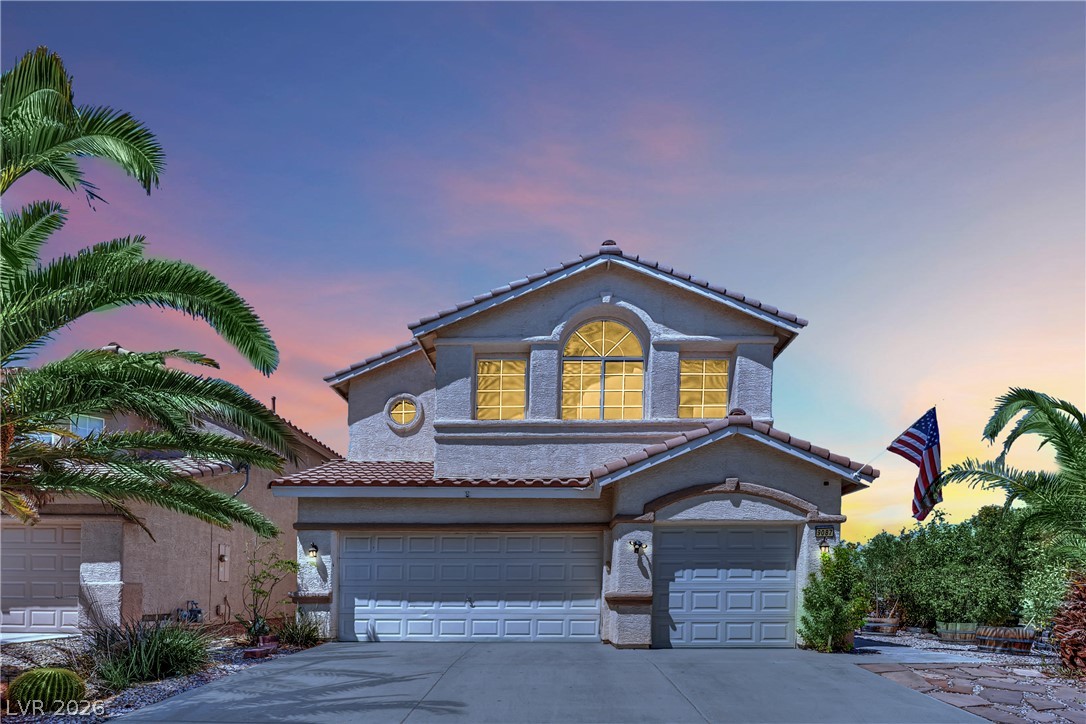
    • Two-story stucco home with a three-car garage, palm trees, and an American flag at dusk. For Sale

      $524,990

      9087 Lava Bluff Court, Las Vegas, NV 89123

      • 4 Beds
      • 3 Baths
      • 2,034 Sq.Ft.
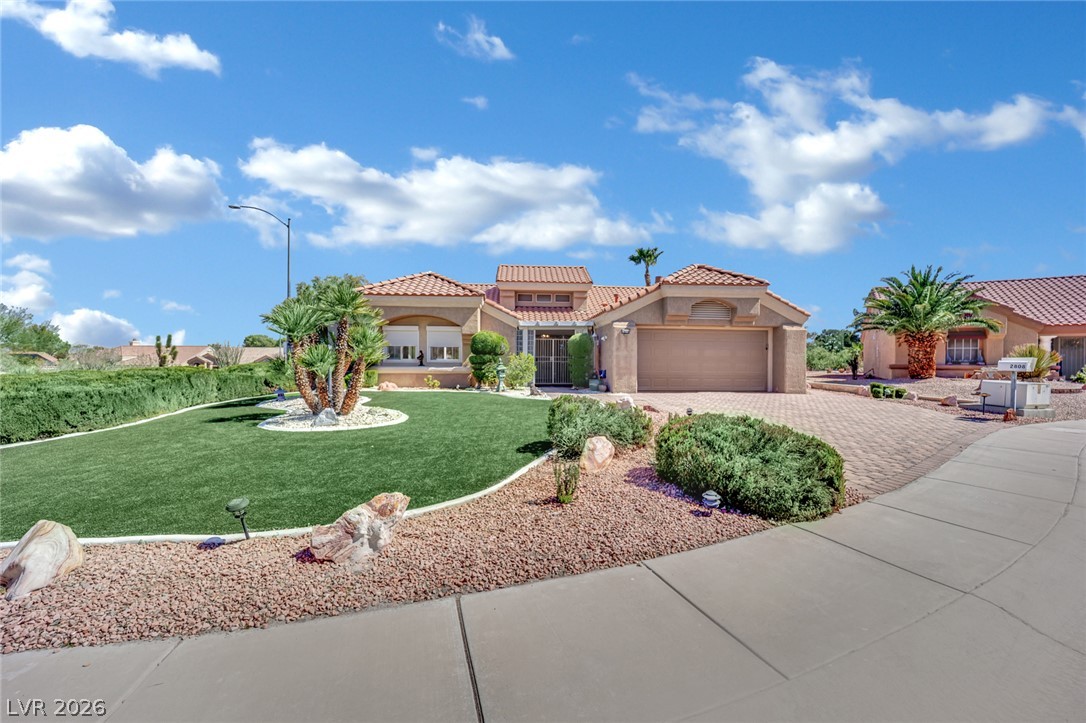
    • Single-story stucco home with a tile roof, attached garage, and landscaped front yard. For Sale

      $519,999

      2808 Tumble Creek Court, Las Vegas, NV 89134

      • 3 Beds
      • 2 Baths
      • 2,115 Sq.Ft.
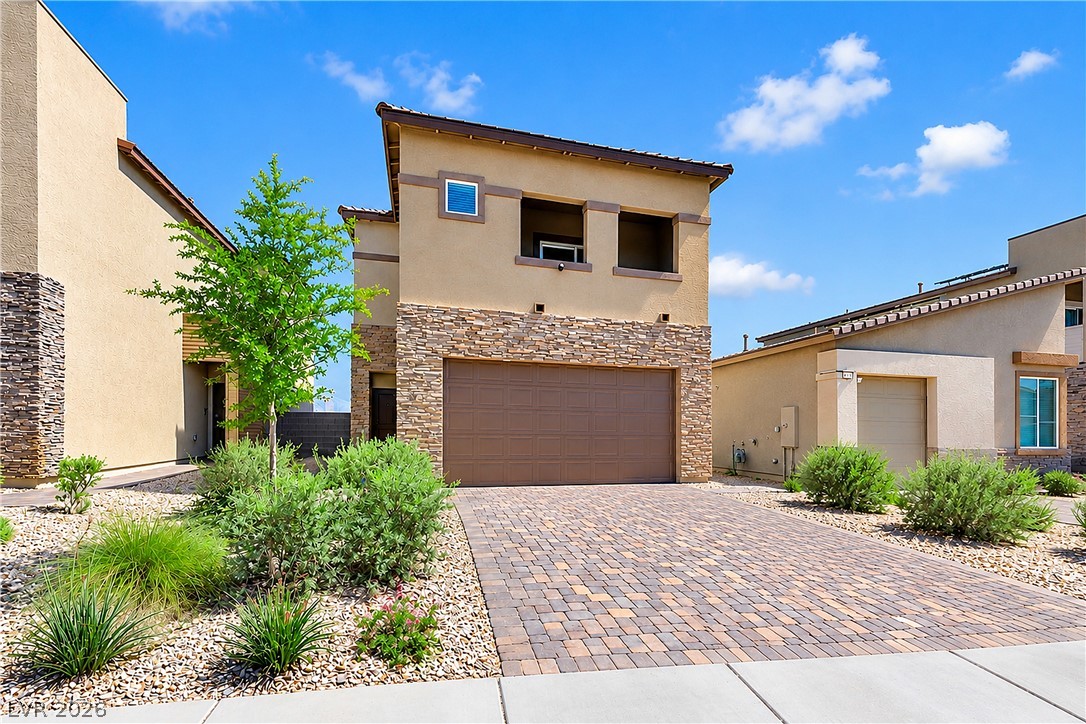
    • Two-story stucco home with stone veneer, a double garage, and desert landscaping. For Sale

      $469,999

      9702 Harper Edge Street, Las Vegas, NV 89143

      • 3 Beds
      • 3 Baths
      • 1,726 Sq.Ft.
    • Swimming pool beside a covered patio, with a stone waterfall feature at dusk. For Sale

      $429,999

      7133 Old Village Avenue, Las Vegas, NV 89129

      • 3 Beds
      • 2 Baths
      • 1,248 Sq.Ft.
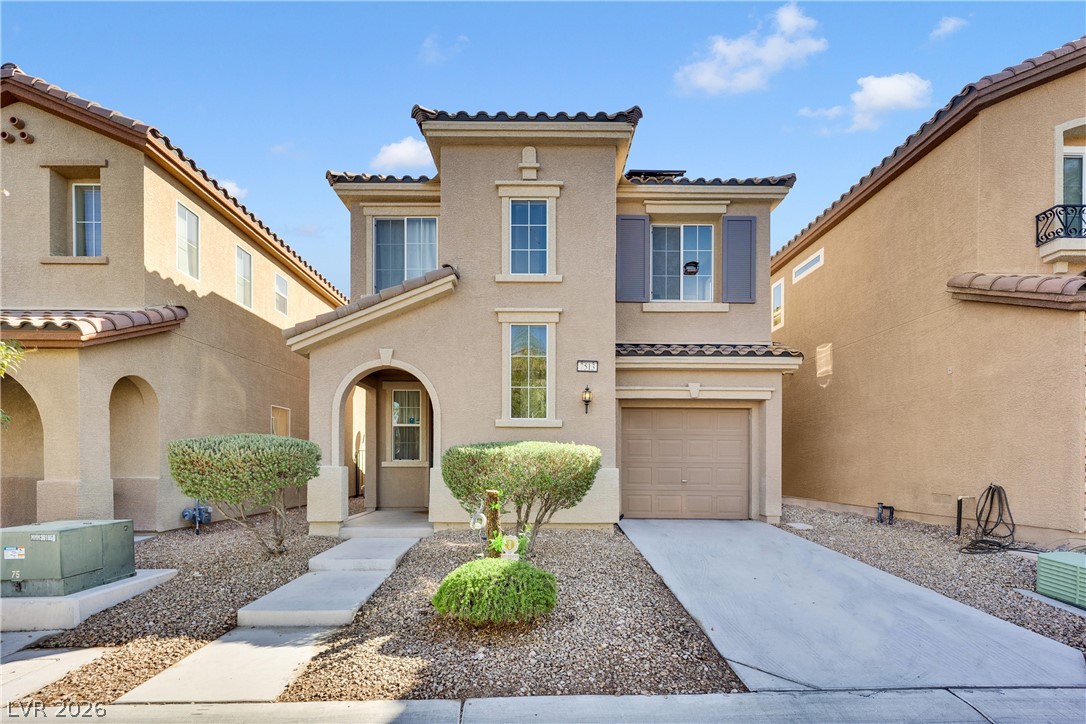
    • Two-story beige stucco home with an arched entry, attached garage, and desert rock landscaping. For Sale

      $369,999

      7513 Brisa Del Mar Avenue, Las Vegas, NV 89179

      • 3 Beds
      • 3 Baths
      • 1,283 Sq.Ft.
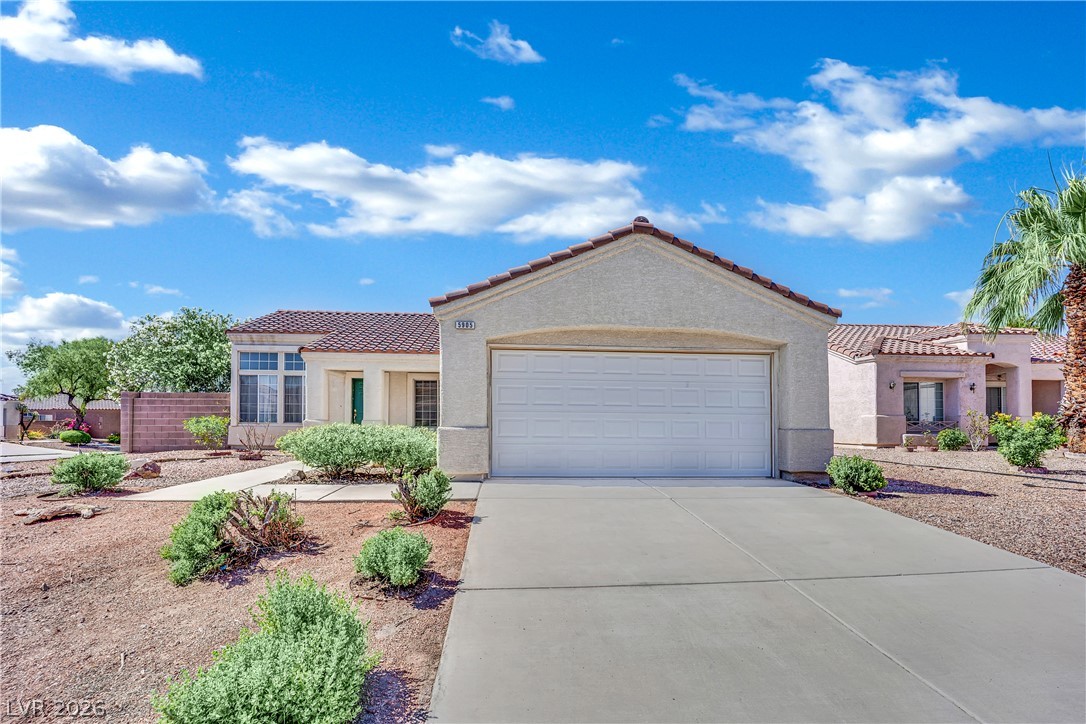
    • 5905 Briar Rose Lane Active Under Contract

      $365,000

      5905 Briar Rose Lane, Las Vegas, NV 89130

      • 3 Beds
      • 2 Baths
      • 1,276 Sq.Ft.
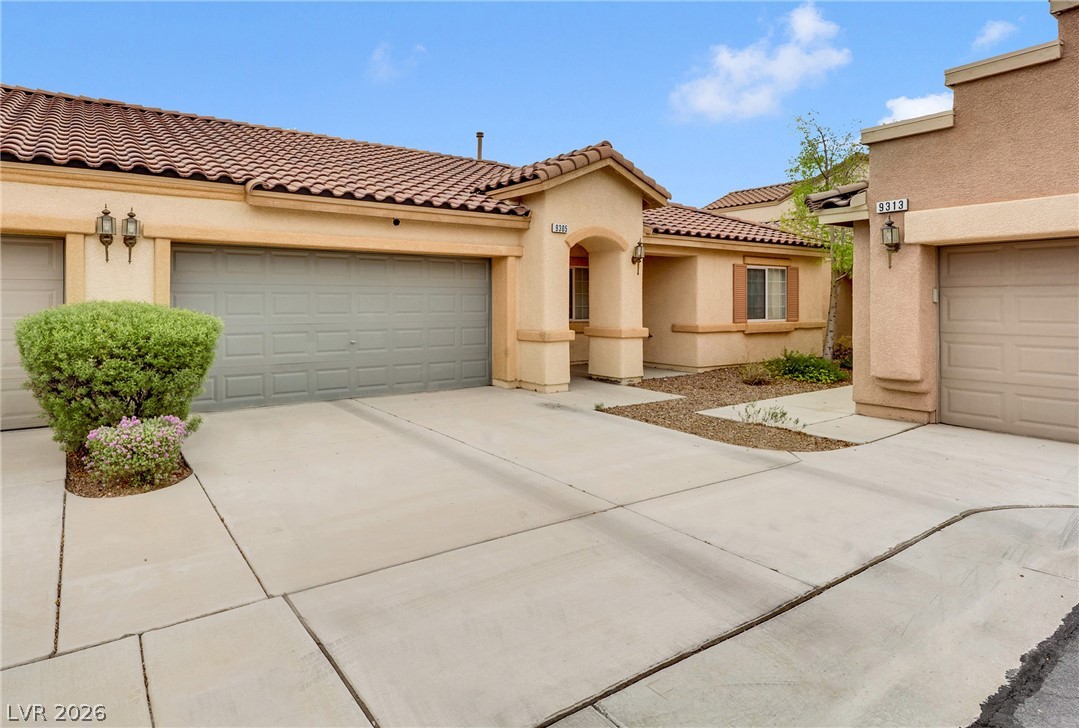
    • Tan stucco home with a tiled roof, arched entry, and wide driveway. For Sale

      $329,999

      9305 Cranesbill Court, Las Vegas, NV 89149

      • 2 Beds
      • 2 Baths
      • 1,002 Sq.Ft.
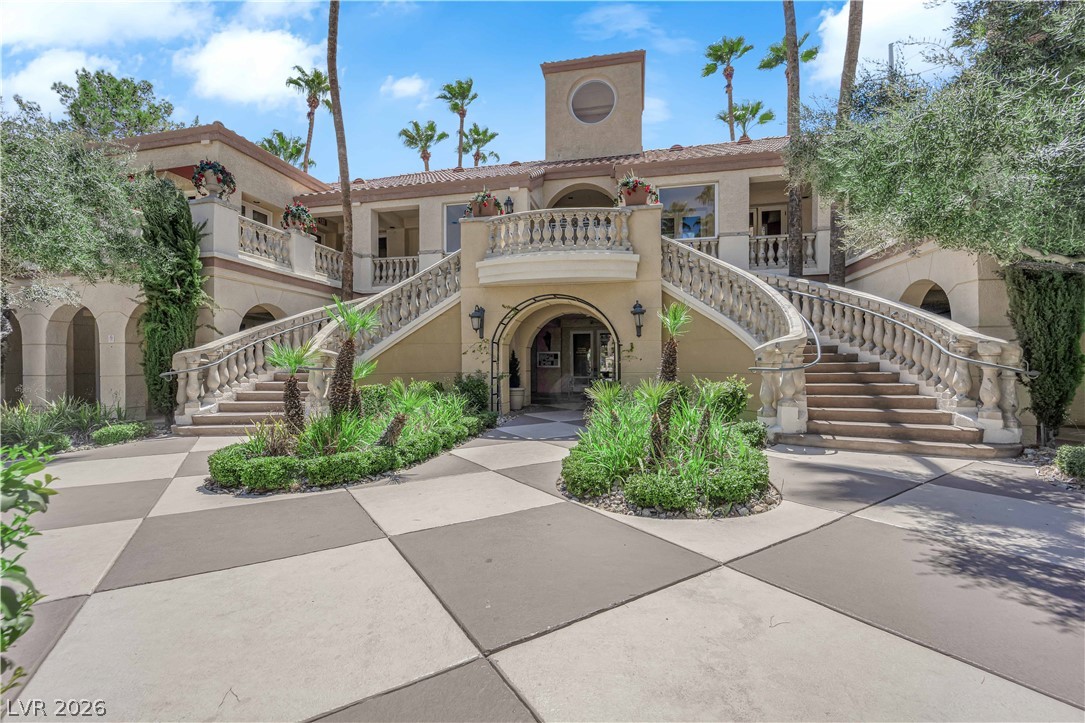
    • Building entrance with twin curved staircases and a landscaped courtyard. For Sale

      $289,999

      220 East Flamingo Road 117, Las Vegas, NV 89169

      • 2 Beds
      • 2 Baths
      • 1,035 Sq.Ft.
    View All Properties

    Follow Us On Instagram