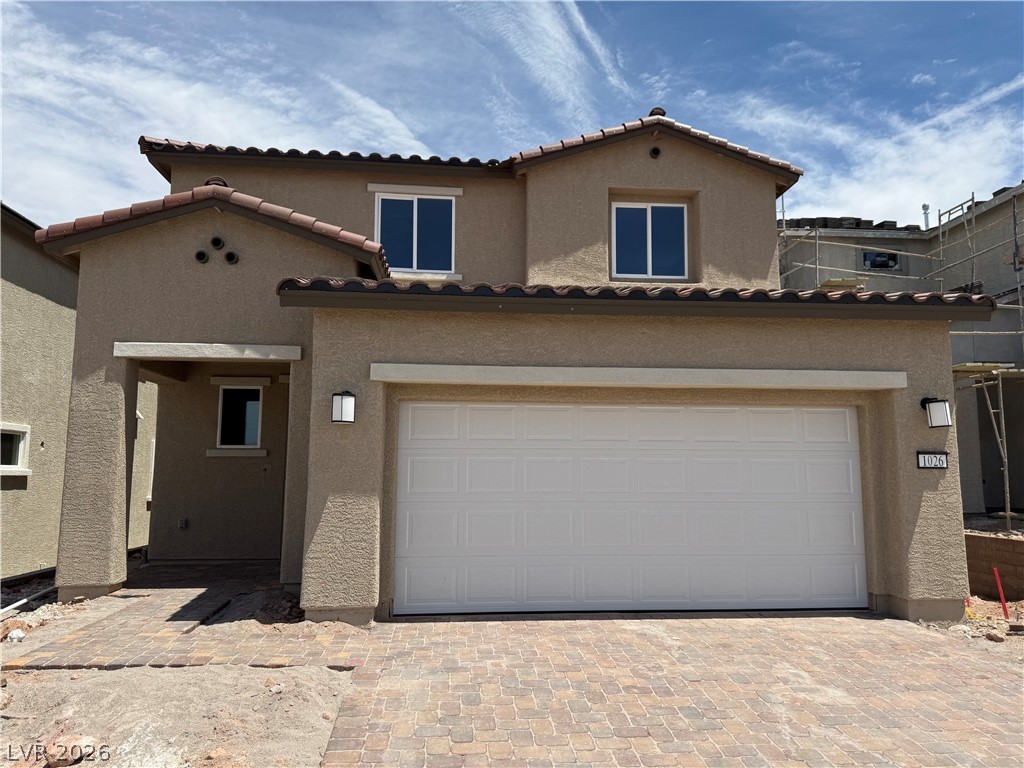
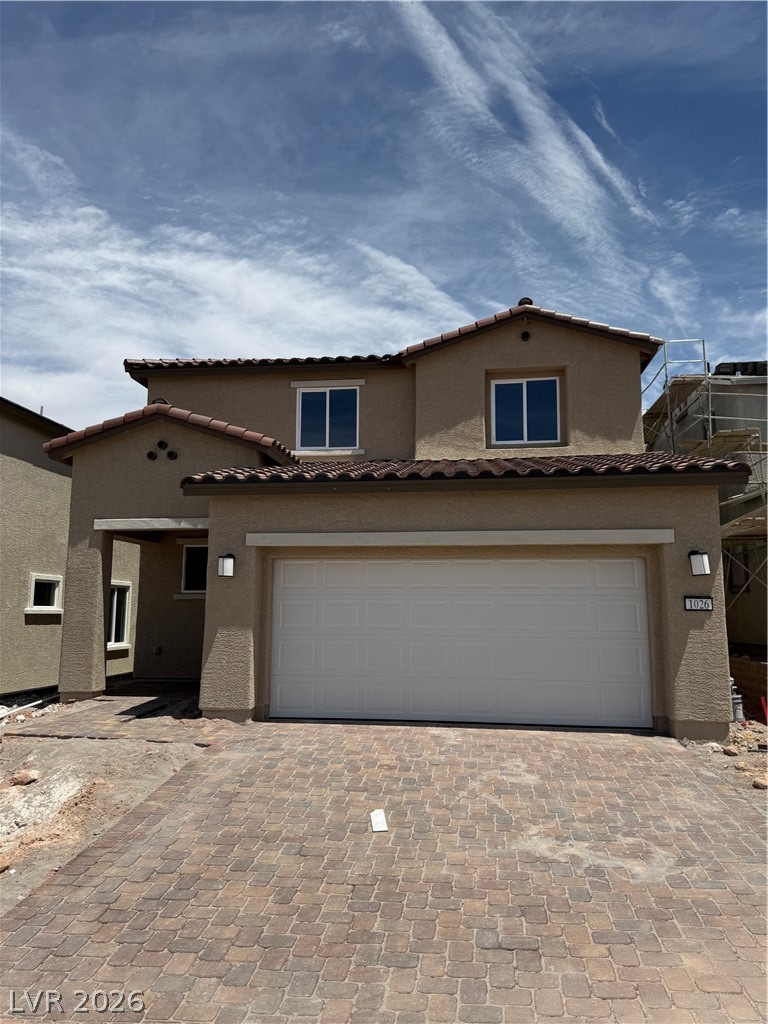
This Quick Move-In Saffron floor plan features a desirable main-level Owner's Suite with a full bath, an additional 5th bedroom, open-concept living, and flexible spaces designed for comfort, entertaining, and everyday living. The upgraded kitchen showcases rich brown cabinetry, 42" no-stagger upper cabinets, and elegant gray quartz countertops, creating a warm and modern centerpiece for the home.
Overview
Property Status
Sold
Date Sold
October 15, 2026
Lot Size
3,920 Sq.Ft.
MLS ID
2779819
Property Type
Residential
Year Built
2026
Features & Amenities
Total Area
2,385 Sq.Ft.
Architecture Styles
Two Story
Stories
2
Garage Spaces
2.0
Water Source
Public
Utilities
High Speed Internet Available, Underground Utilities
Roof
Tile
Lot Features
Desert Landscaping, Landscaped, 1/4 Acre
Parking
Attached, Garage, Garage Door Opener, Inside Entrance, Open
Heat Type
Gas, High Efficiency
Air Conditioning
Electric, ENERGY STAR Qualified Equipment, High Efficiency
Laundry Room
Gas Dryer Hookup, Upper Level
Appliances
Dryer, Dishwasher, ENERGY STAR Qualified Appliances, Disposal, Gas Range, Microwave
Other Interior Features
Bathroom on Main Level, Half Bath on Main Level, None, Programmable Thermostat
Sewer
Public Sewer
HOA Amenities
Basketball Court, Barbecue, Playground, Park
Other Exterior Features
Private Yard, Outdoor Living Area
Elementary School
Sewell, C.T.,Sewell, C.T.
Middle School
Brown B. Mahlon
High School
Basic Academy
Sales Price
$485,000
Real Estate Tax
$5,455/yr
HOA
$75/mo
Downloads
Schedule a Tour
We would love to help you see this beautiful home! As a full-service brokerage, we can help you tour. Please submit an offer, and answer questions about the buying process.