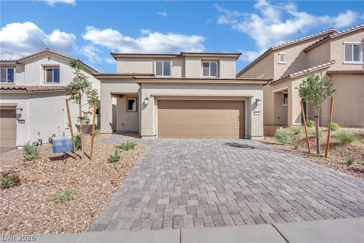
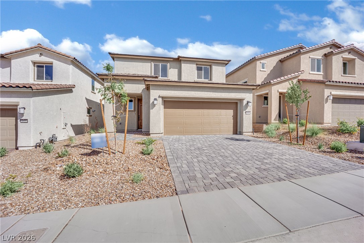
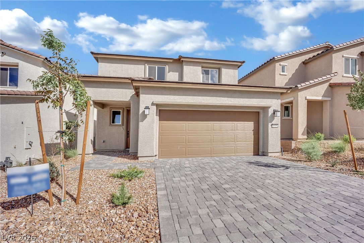
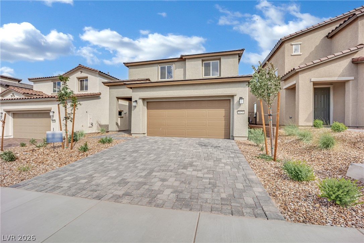
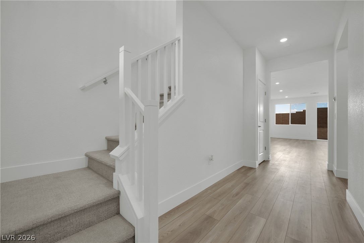
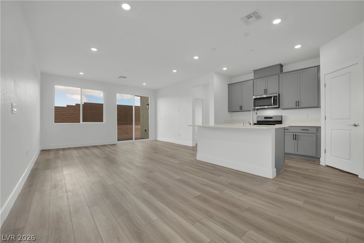
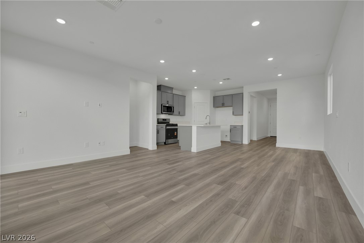
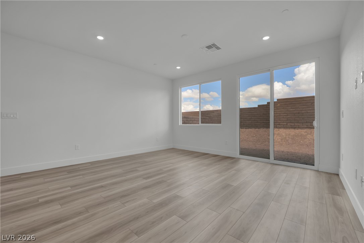
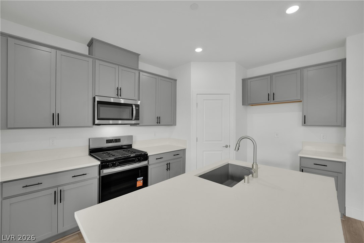
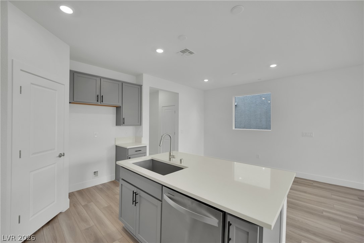
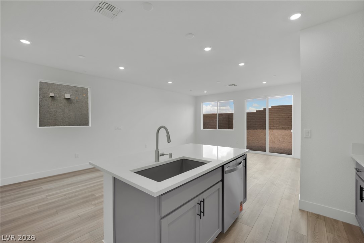
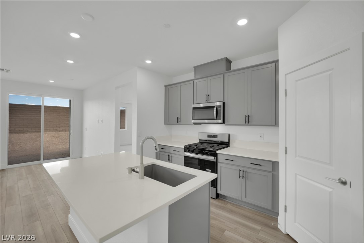
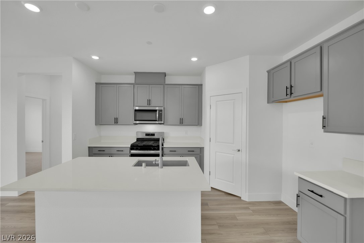
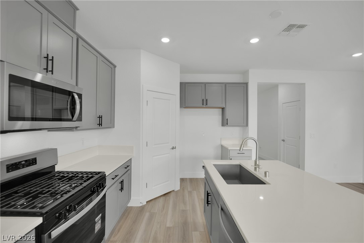
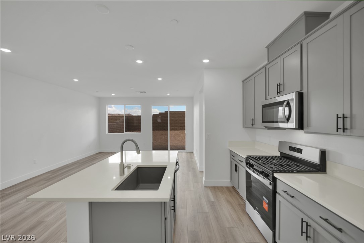
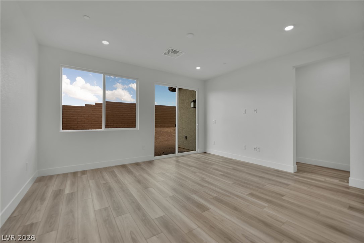
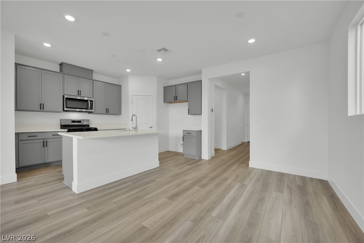
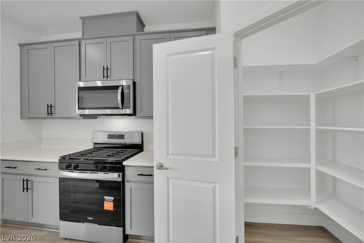
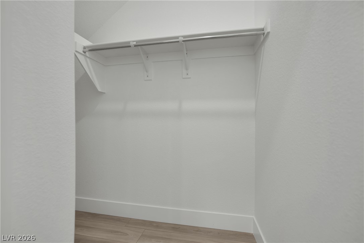
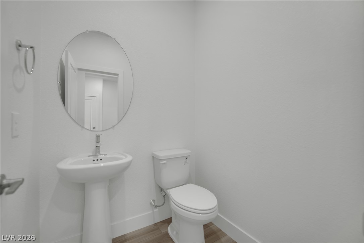
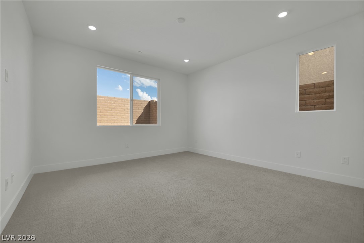
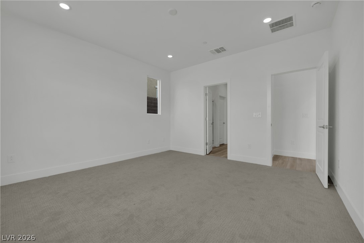
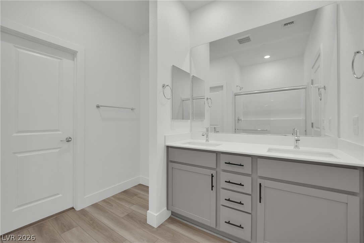
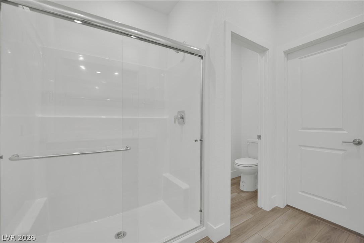
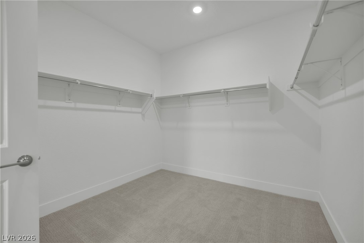
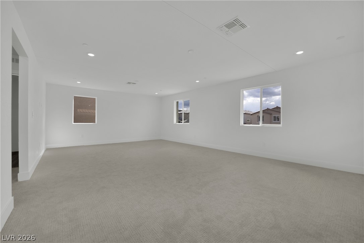
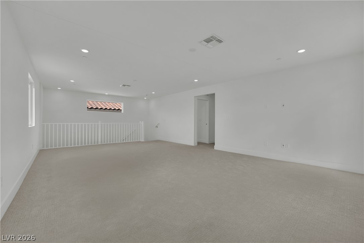
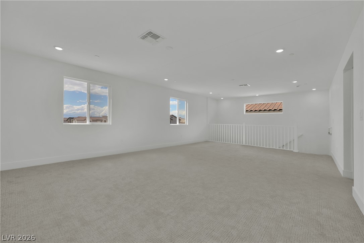
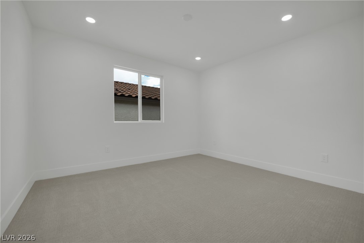
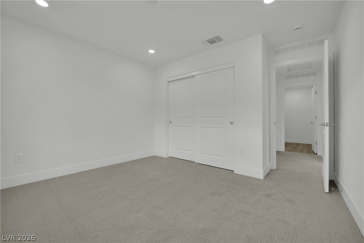
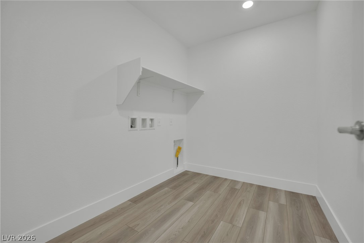
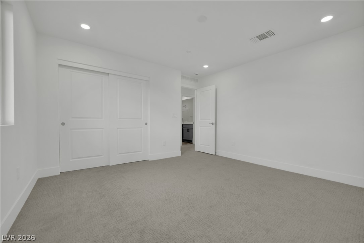
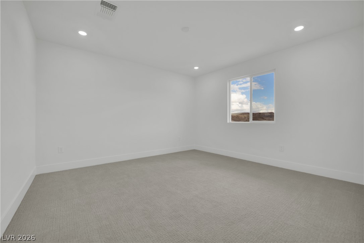
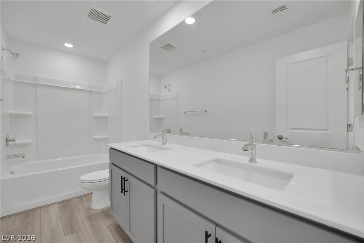
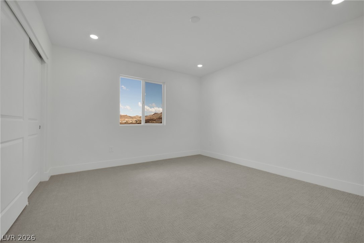
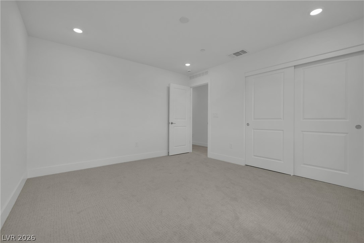
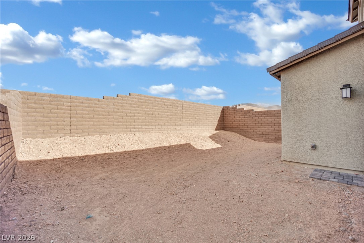
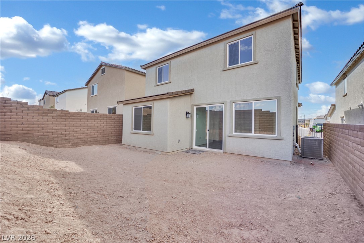
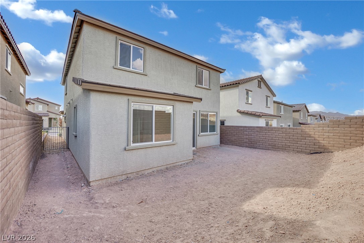
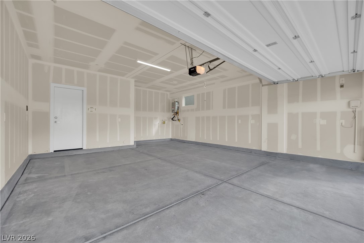
This Quick Move-In Saffron floor plan features a desirable main-level Owner's Suite with a full bath, open-concept living, and an oversized Loft with flexible spaces designed for comfort, entertaining, and everyday living. The upgraded kitchen showcases Stone color upgraded cabinetry, 42" no-stagger upper cabinets, and elegant white sand quartz countertops, with upgraded carpet and LVP flooring, creating a warm and modern centerpiece for the home.
Attached, Garage, Garage Door Opener, Inside Entrance, Open
Heat Type
Gas, High Efficiency, Zoned
Air Conditioning
Electric, High Efficiency
Laundry Room
Gas Dryer Hookup, Upper Level
Appliances
Dishwasher, Disposal, Gas Range, Microwave
Other Interior Features
Bathroom on Main Level, Bedroom on Main Level, Primary Downstairs, None, Programmable Thermostat
Sewer
Public Sewer
HOA Amenities
Basketball Court, Barbecue, Playground, Park
Other Exterior Features
Private Yard, Irrigation Sprinklers, Outdoor Living Area
Elementary School
Sewell, C.T.,Sewell, C.T.
Middle School
Brown B. Mahlon
High School
Basic Academy
Sales Price
$500,000
Real Estate Tax
$5,000/yr
HOA
$75/mo
Downloads
Schedule a Tour
We would love to help you see this beautiful home! As a full-service brokerage, we can help you tour. Please submit an offer, and answer questions about the buying process.
Estimate your monthly mortgage payment, including the principal and interest, property taxes, and HOA. Adjust the values to generate a more accurate rate.