Leave a Message
Thank you for your message. We will be in touch with you shortly.
Explore Our Properties

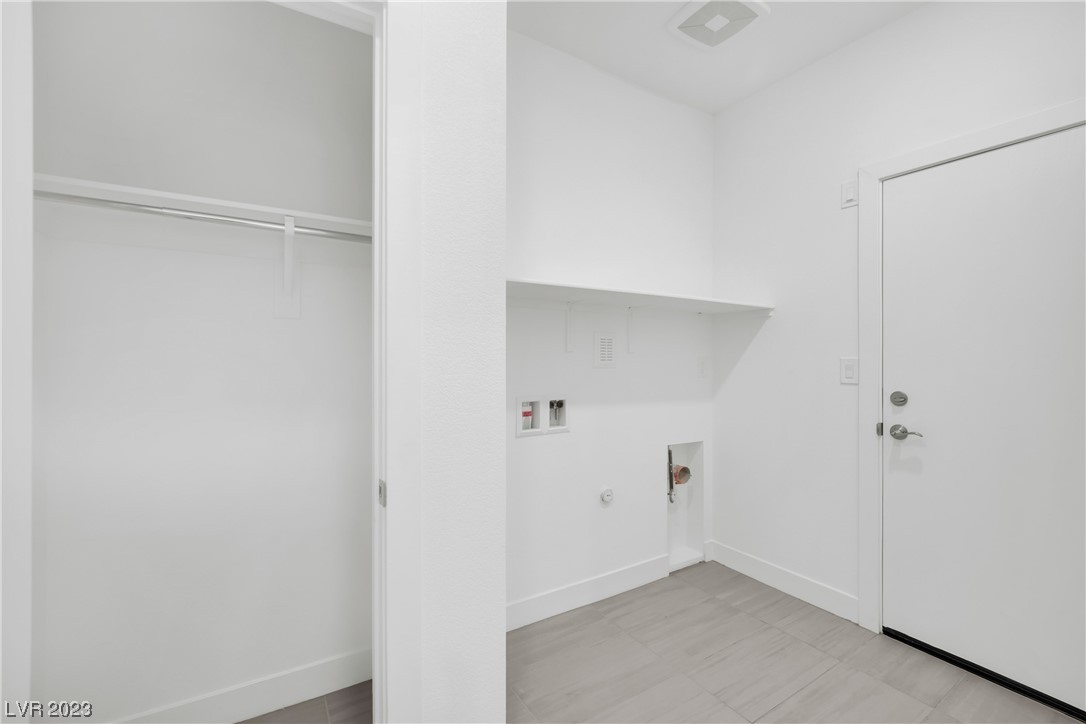
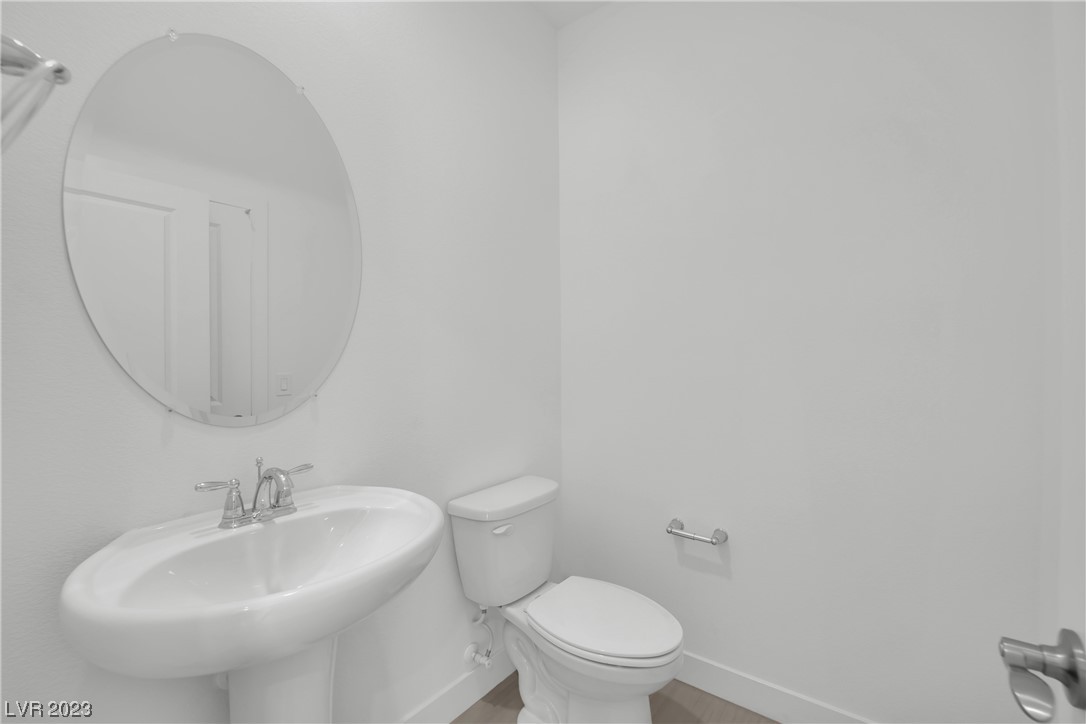
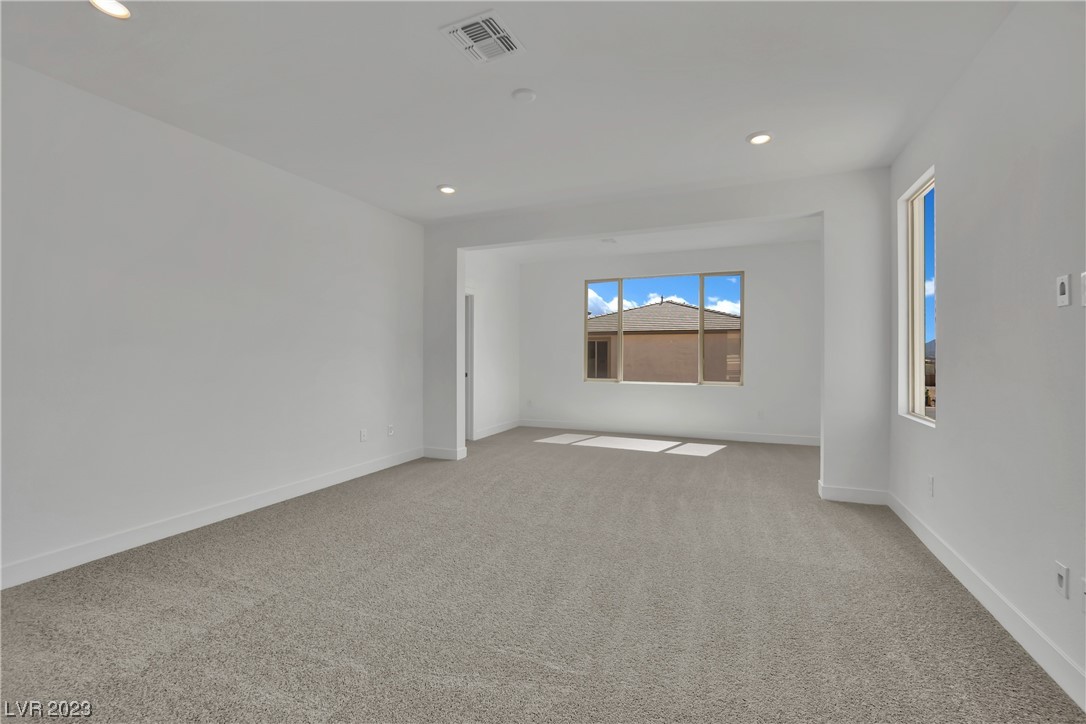
Property Description

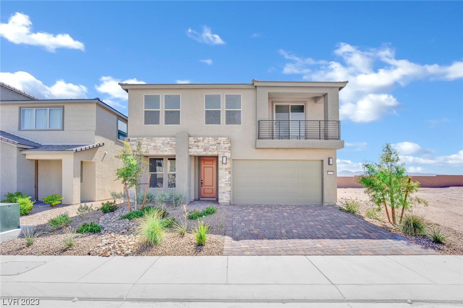
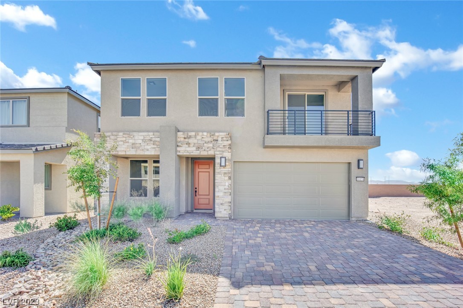
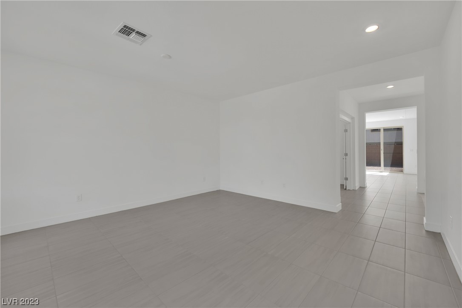
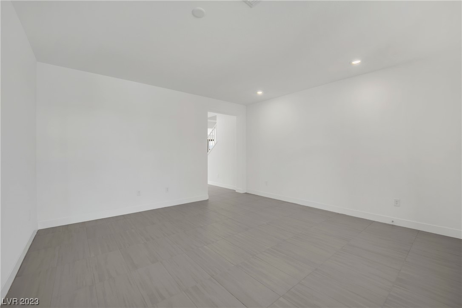
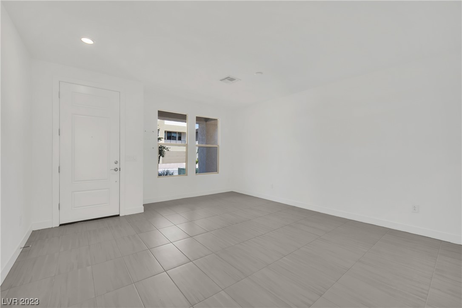
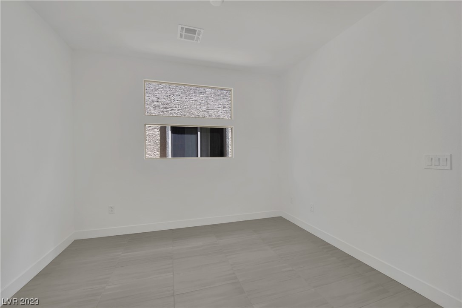
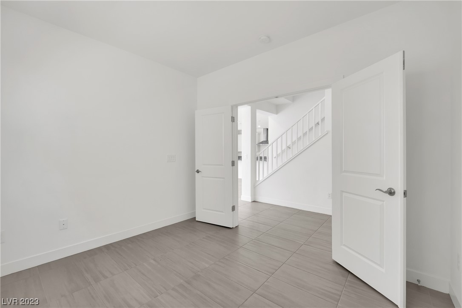
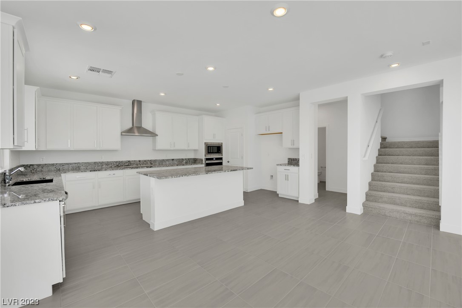
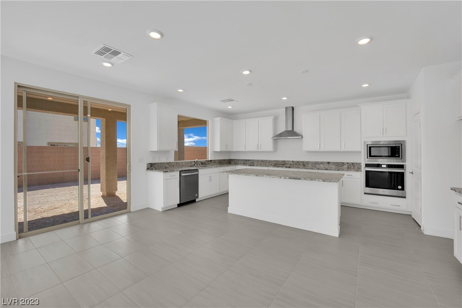
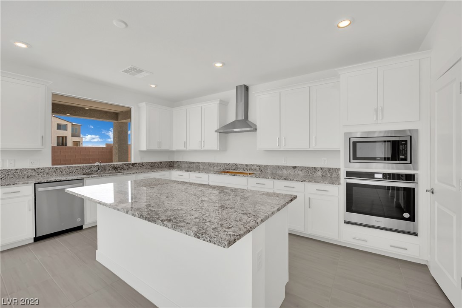
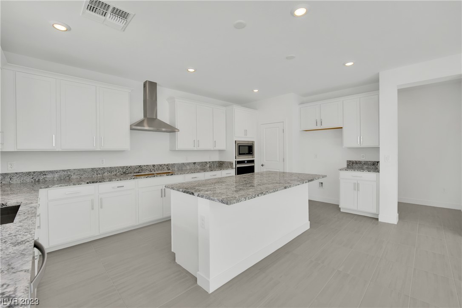
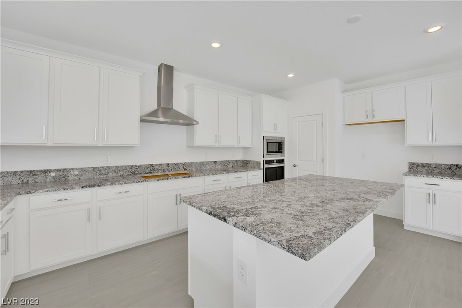
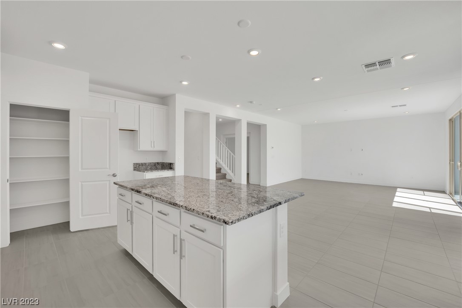
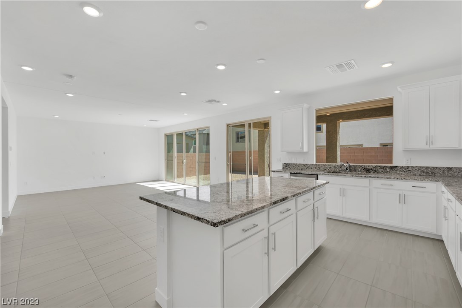
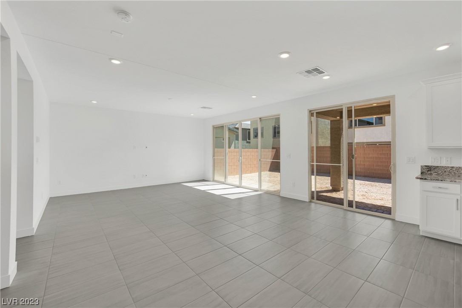
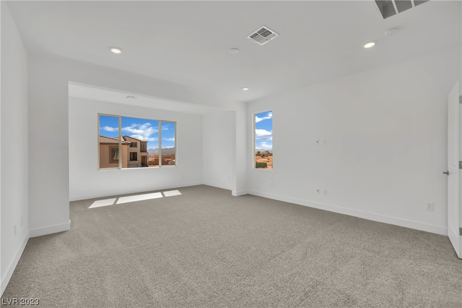
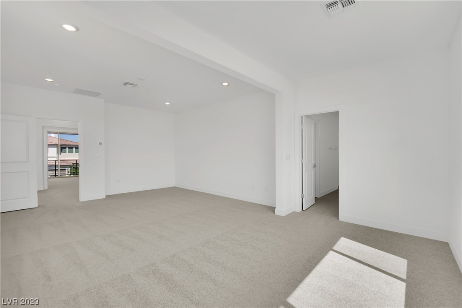
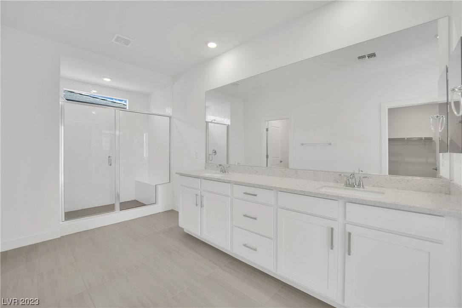
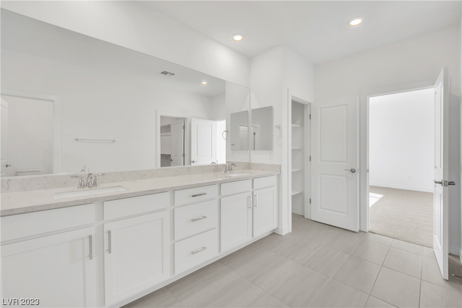
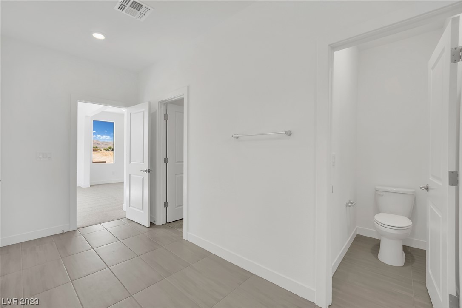
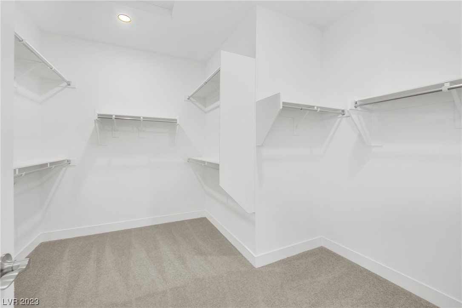
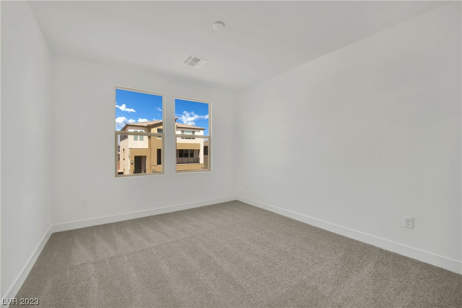
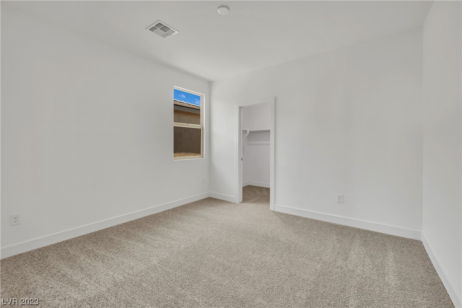
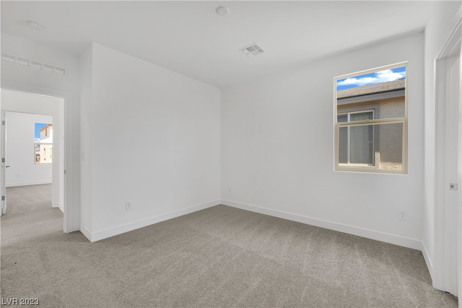
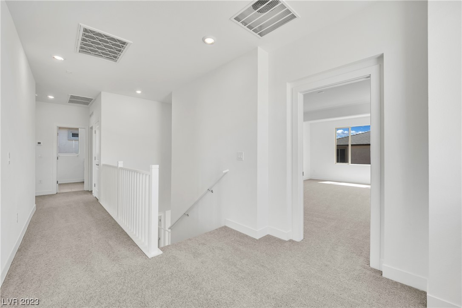
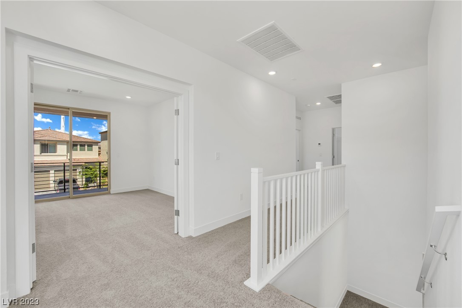
Egan Plan features a first-floor den that will provide an extra
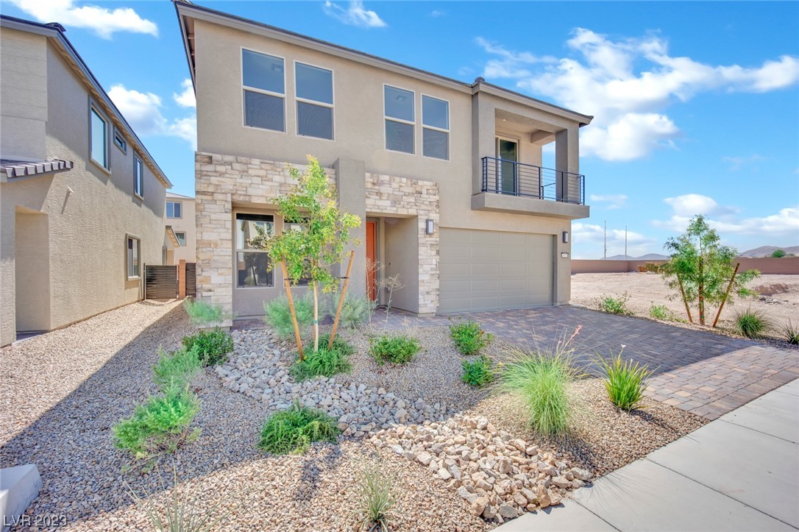
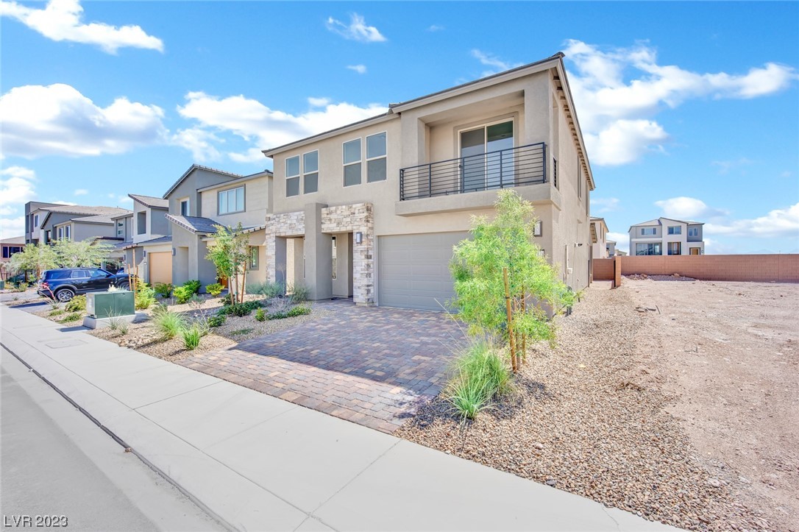
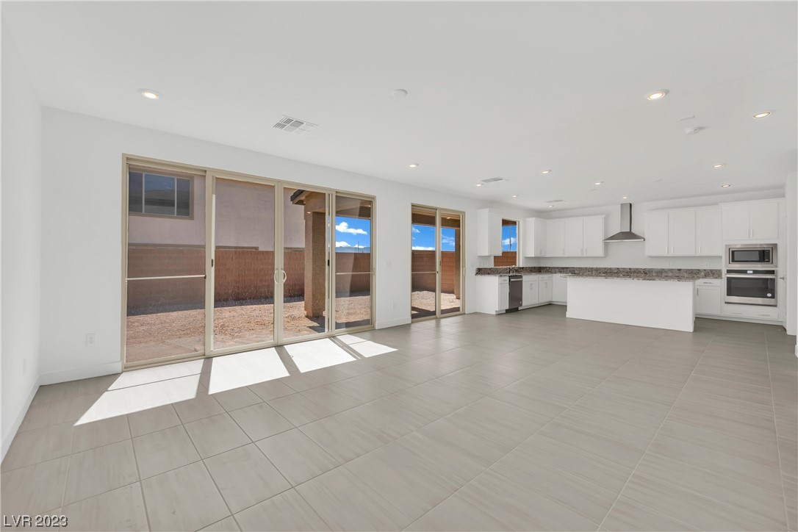
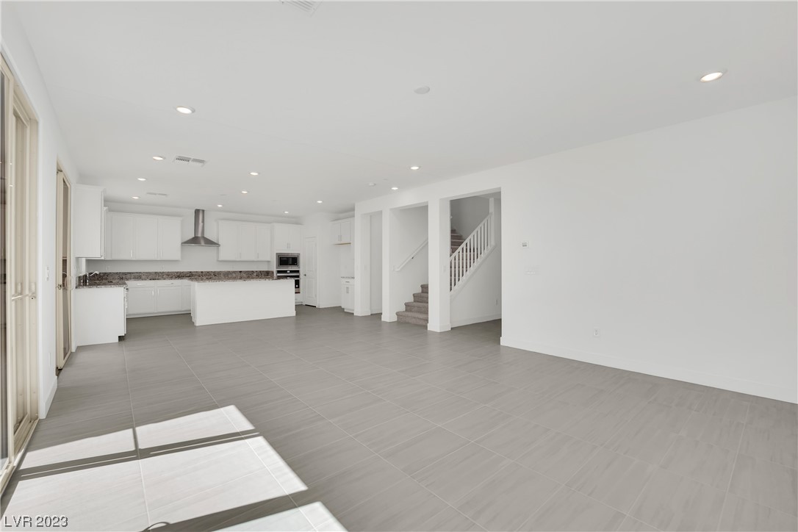
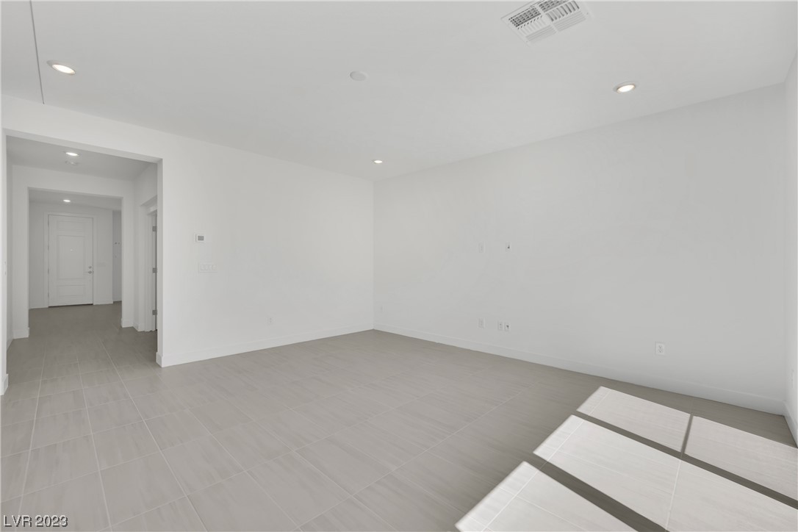
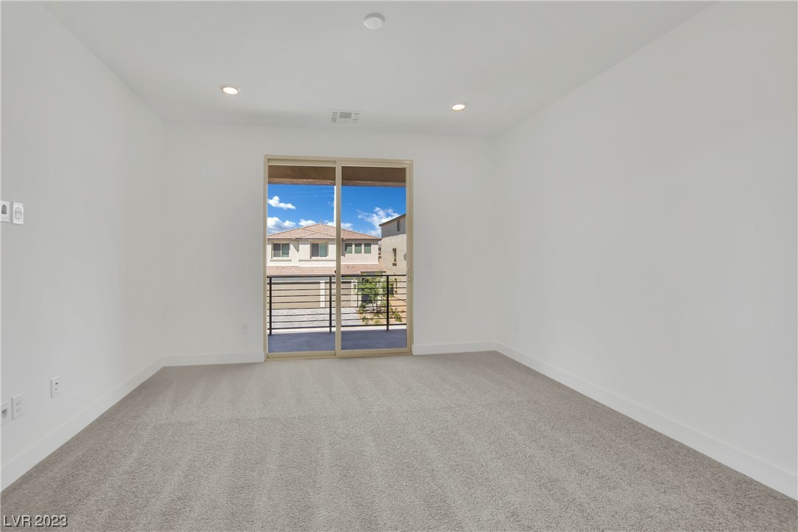
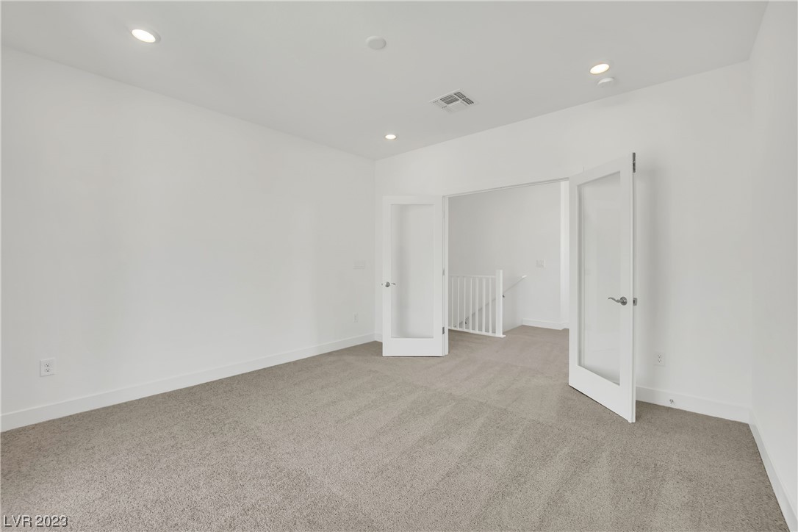
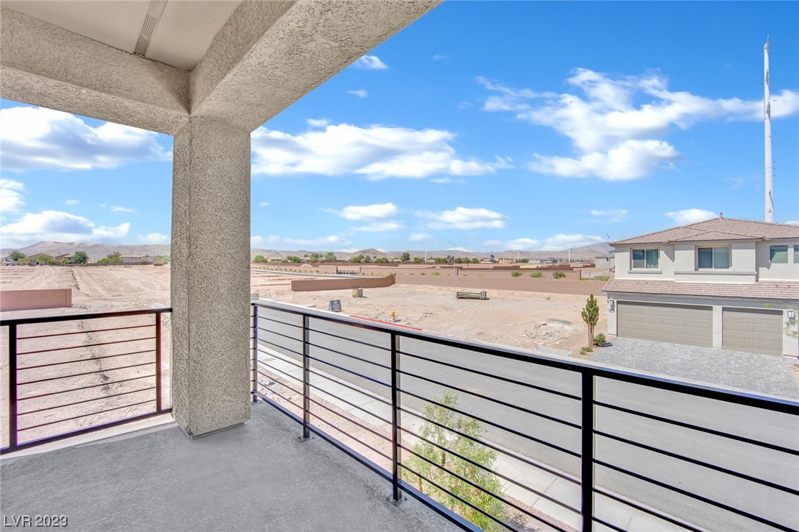
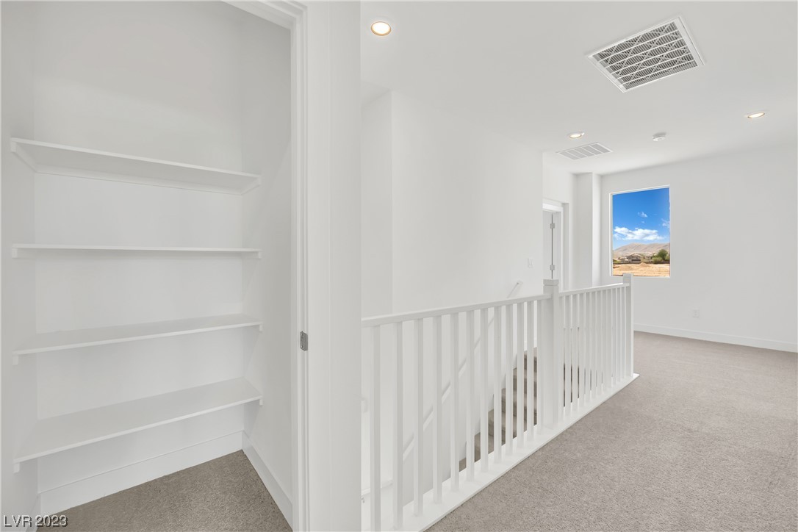
workspace. Beautiful French doors lead to the upstairs spacious game room with a balcony. Designer-selected flooring throughout the home
and chef's kitchen is perfect for entertaining!

Overview

Property Status
Sold
Date Sold
October 26, 2023
Lot Size
4,356 Sq.Ft.
MLS ID
2509873
Property Type
Residential
Year Built
2022

Features & Amenities

Total Area
3,006 Sq.Ft.
Architecture Styles
Two Story
Stories
2
Garage Spaces
2.0
Water Source
Public
Utilities
High Speed Internet Available
Roof
Tile
Lot Features
Drip Irrigation/Bubblers, Desert Landscaping, Landscaped, 1/4 Acre
Parking
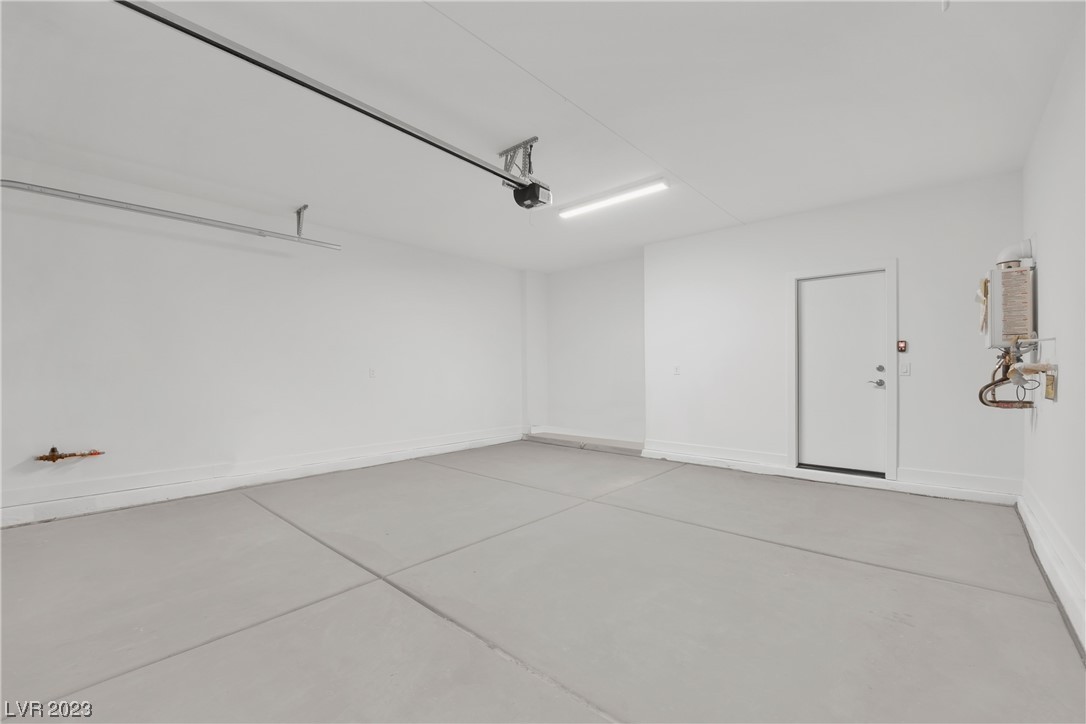
Attached, Finished Garage, Garage, Garage Door Opener, Inside Entrance
Heat Type
Gas, High Efficiency, Multiple Heating Units
Air Conditioning
Central Air, Electric, 2 Units
Laundry Room
Gas Dryer Hookup, Main Level
Appliances
Built-In Gas Oven, Dishwasher, Gas Cooktop, Disposal
Other Interior Features
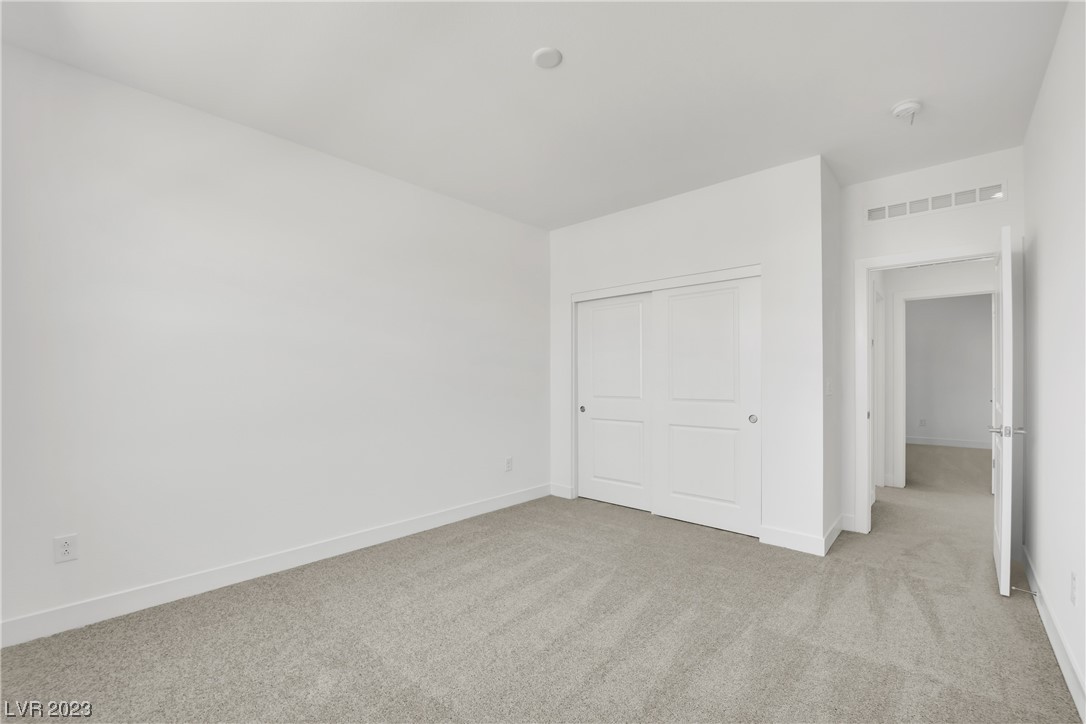
Bedroom on Main Level, None, Programmable Thermostat
Sewer
Public Sewer
Other Exterior Features
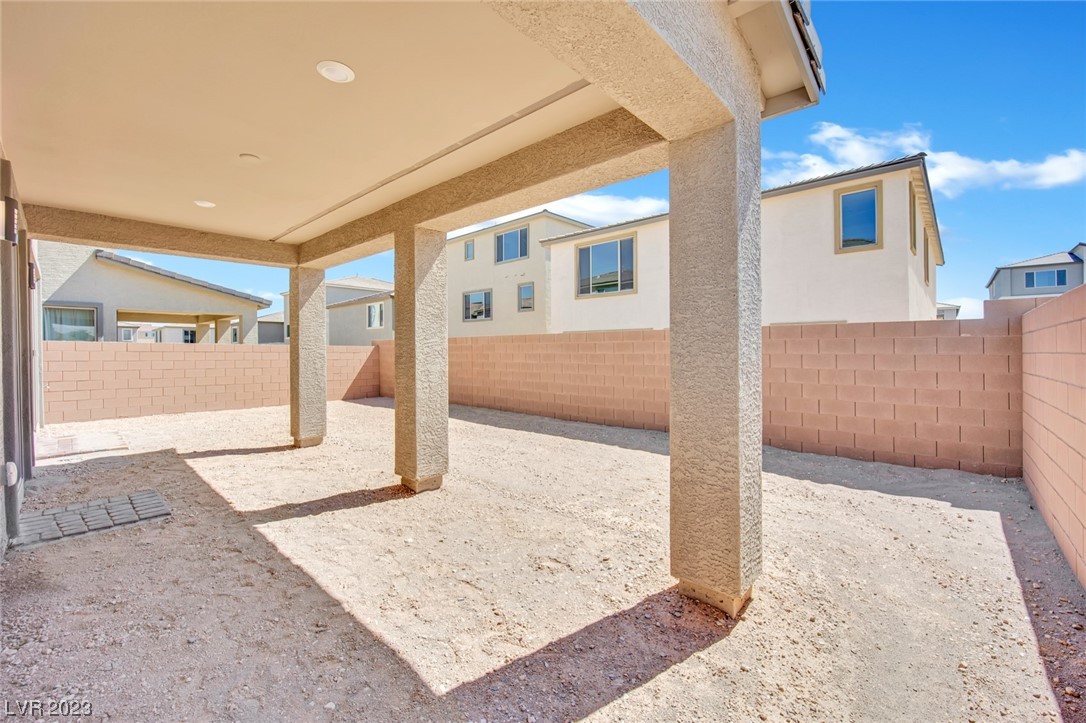
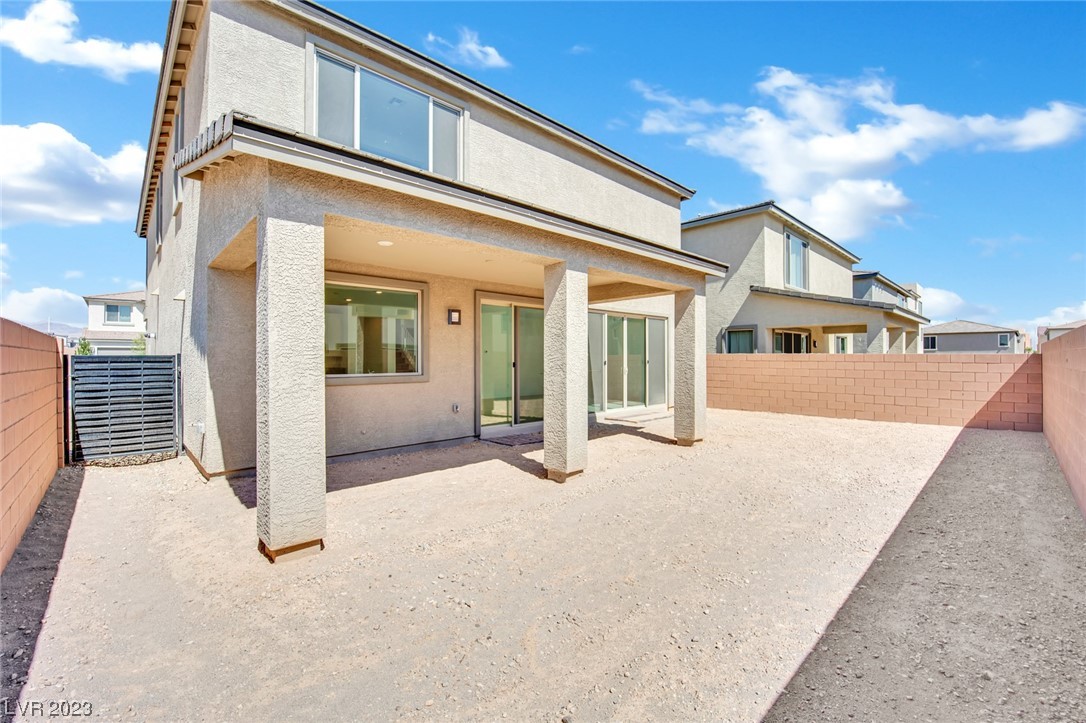
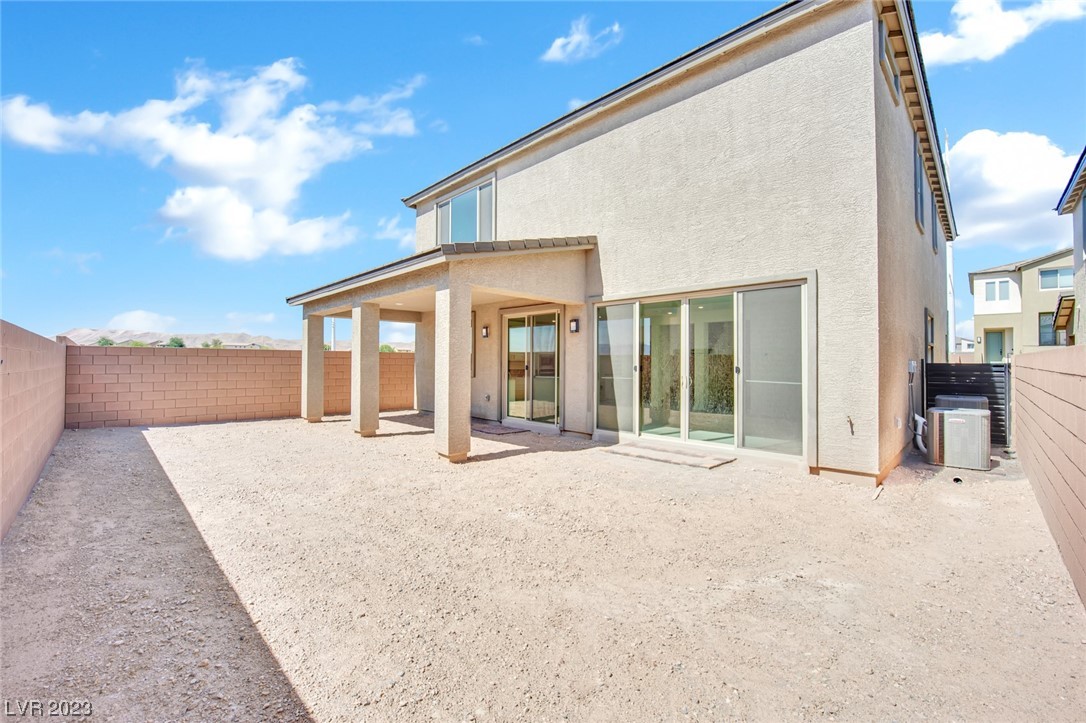
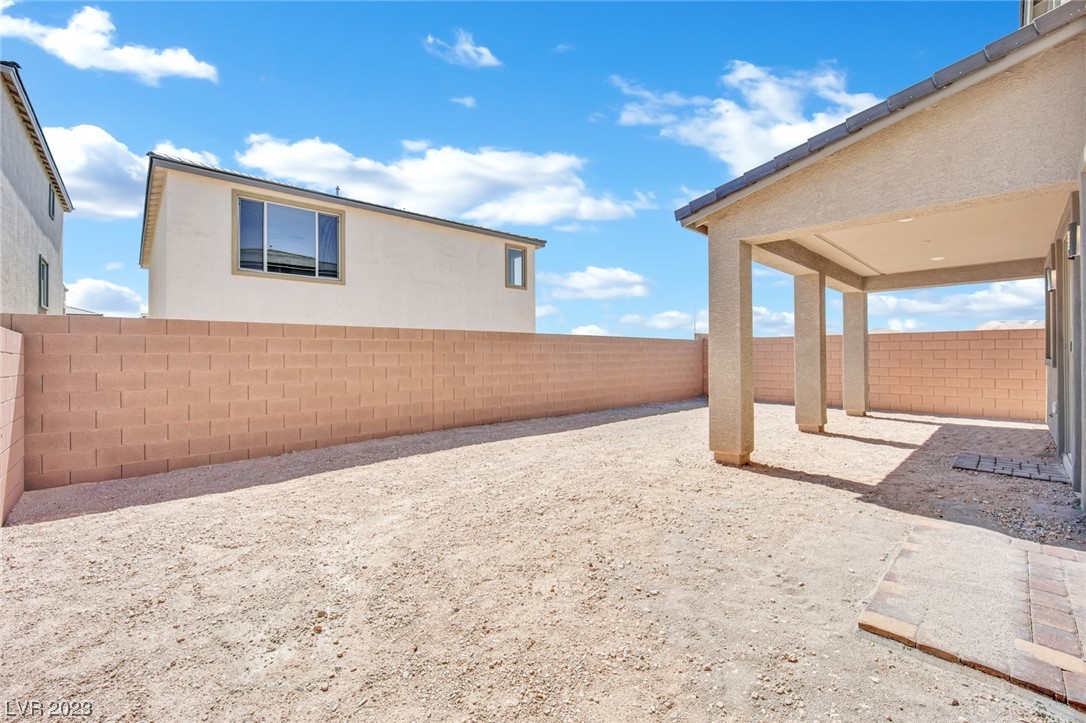
Barbecue, Porch, Patio, Private Yard, Sprinkler/Irrigation
Elementary School
Ries, Aldeane Comito,Ries, Aldeane Comito
Middle School
Tarkanian
High School
Desert Oasis
Sales Price
$590,000
Real Estate Tax
$1,001/yr

Downloads

10174 Eden Mountain Street

Schedule a Tour

We would love to help you see this beautiful home! As a full-service brokerage, we can help you tour. Please submit an offer, and answer questions about the buying process.

Thank you

for your interest in 10174 Eden Mountain Street, Las Vegas, NV 89141

10174 Eden Mountain Street
Navigate
10174 Eden Mountain Street
explore in 3d

I'm Interested In

10174 Eden Mountain Street

or
  • CallMatt Suiter

    License #BS.0143717

    (702) 339-6987
  • Follow Us On Instagram